




Top-rated architects.

Get matched with top architects in Kodiak, AK

Enter your zip and get matched with up to 5 pros

Need a pro for your architectural service project in Kodiak, AK?

Select your specific project to find the pro for you.

Find Architects in Kodiak

Ascended Constructions
New to Angi

Serving Kodiak, AK and surrounding areas

Approved (Corporate)

In business since 2023

Offers commercial services

We’re a family owned and operated company that values honesty and integrity, and stands behind our work. We offer over 40 years of industry experience. We specialize in Asphalt Shingle Roofing installation, replacement, and repairs. Our services are customized to the individual project, paying close attention to the details of each project that we're involved with. We look forward to building long-term relationships with our clients and guarantee your satisfaction!

1 neighbors recently requested a quote
Avatar for AKE electric service LLC
AKE electric service LLC
5.0(
5
)

Serving Kodiak, AK and surrounding areas

In business since 2006

Free estimates

Credit card accepted

"The owner of the company came over and gave me a lotta good information about my project and I had three other bids and they saved me about $1000 they did excellent work it was timely they were neet about the job I would definitely hire them again If you’re looking for a quality job at a better price I would definitely go with their company"
Recommended by100%of homeowners
Avatar for Certified Island Pro
Certified Island Pro
5.0(
2
)

Serving Kodiak, AK and surrounding areas

In business since 2020

Free estimates

Emergency services offered

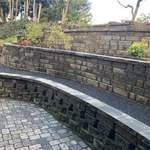
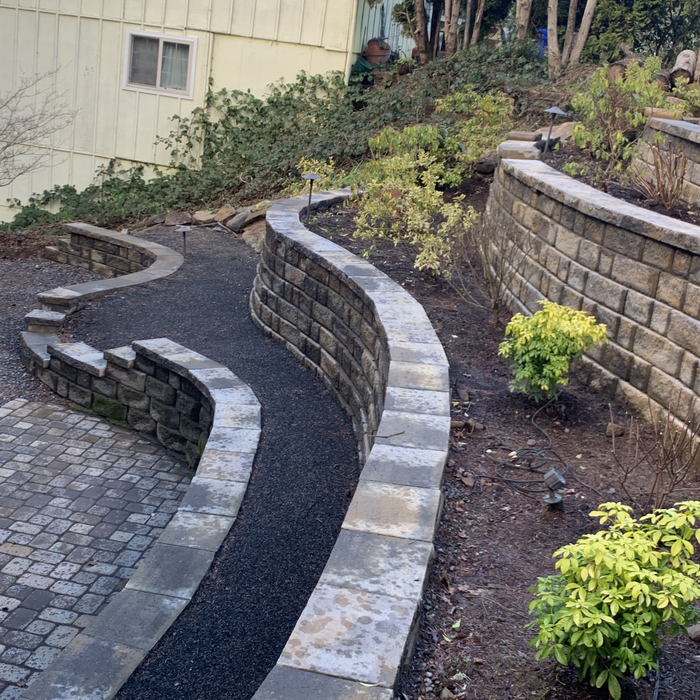
"Tree work was fast, good and reasonable price. Very fair Price and beautiful design and work on the retaining wall, Island Pro is my go to team for work around my Home. Kevita is a real pro!"
Retaining wall and water fountain

+15

Recommended by100%of homeowners
Architects questions, answered by experts

Federal architecture is most common in urban areas throughout the New England states, including the older parts of New York, Pennsylvania (namely, Boston and Philadelphia), Maryland, Massachusetts, and Virginia. The style also dominated in parts of Georgia in the late 18th and early 19th centuries, so many historical homes in the area embody this home design. Salem, MA, has two historic districts that predominantly feature this architectural style: Chestnut Street District and the Salem Maritime National Historic Site.

A floor plan is a less detailed illustration showing a building or room's layout from above, including elements like windows, doors, walls, and fixtures. It offers a simplified view for homeowners. In contrast, a blueprint is a more detailed, to-scale architectural drawing that includes all parts of the building plans, such as structural elements, construction details, and utility schematics. While a floor plan can be a type of view within a blueprint, the complete blueprint contains all the necessary details to turn the plan into a reality.

The biggest upside to hiring an architect is that they will ensure an efficient building process without errors. They will also ensure your home is free from structural issues and that everything is up to building code. Many permitting agencies require architects to draw construction plans and layouts before working, so hiring an architect will also ensure your project is legal. Additionally, architects help homeowners have a clear idea of their project details before the project starts. Hence, they help unify all parties on a shared vision for the project.

While many different factors determine whether a house is classified as a villa, many villas are detached homes with a European design influence, often with an emphasis on luxury and comfort. Modern villas often feature outdoor spaces such as terraces, gardens, or patios.

Drawing your own floor plans is acceptable for many kinds of projects, including interior design and room layout. You can use floor plan software to create the plans but keep in mind that the floor plan will only be as accurate as the measurements you take and enter into the software.

The Kodiak, AK homeowners’ guide to architectural services

From average costs to expert advice, get all the answers you need to get your job done.