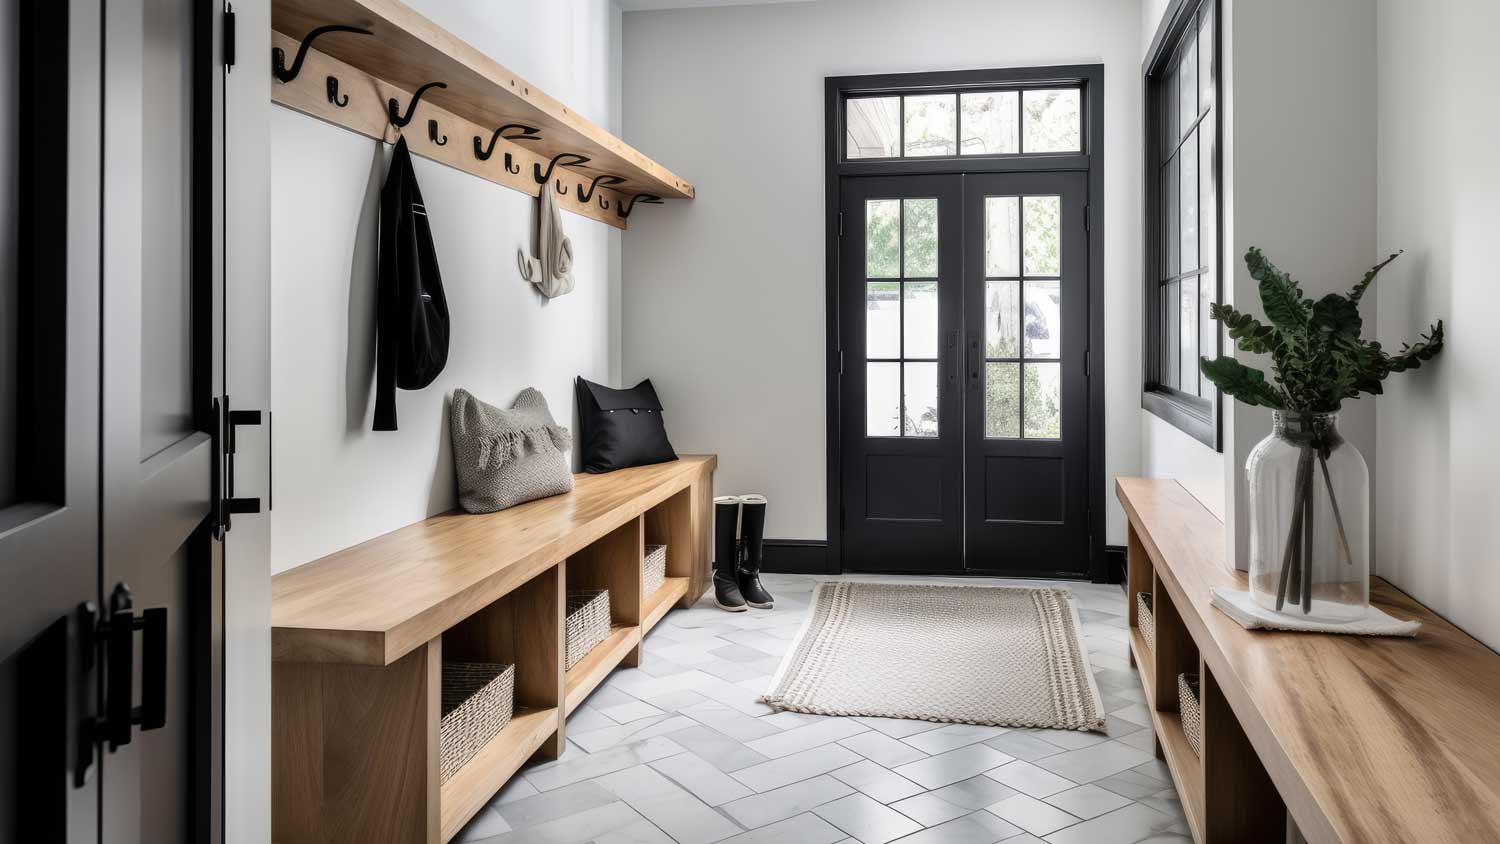
Do you want to add a mudroom to your home but are unsure if it’s within your budget? Use this mudroom addition cost guide to determine your installation price range.
A general contractor or design-build firm leads a safe, code-compliant mudroom addition


A mudroom addition requires structural integration, weatherproofing, and utility connections that protect your home's foundation and meet building codes for safe, compliant construction.
Expect to pay an average of $12,000 for a mudroom addition, with broader home addition pricing between $80 to $200 per square foot depending on your design and materials.
Your contractor secures permits, coordinates subcontractors, and manages the entire build from foundation work through final inspections to keep your project on schedule.
Hiring a local home addition professional provides reliable coordination of framing, utilities, and finishes, ensuring your mudroom addition meets codes and functions as designed.
This article was created using automation technology and thoroughly fact-checked and edited by an Angi Editor in accordance with our AI policy.
If you’re asking who to hire to build a mudroom addition, start with a home addition general contractor or a design-build firm. These pros plan the space, coordinate trades, and handle permits and inspections to meet building codes. Most projects require structural work, utility tie-ins, and a pro who manages the entire build.
A mudroom addition involves structural components, weatherproofing, and utilities—areas where mistakes are costly. A qualified general contractor brings experience with building codes, permits, and inspections, and coordinates subcontractors. You get one accountable lead who manages design details, material procurement, and quality control, giving you peace of mind from planning through completion. For complex additions and permit coordination, consider working with a local home addition pro to keep the process compliant and on schedule.
Structural integration protects load-bearing walls and the foundation.
Permit, code, and inspection handling prevents fines or delays.
Utility coordination covers electrical, lighting, and plumbing changes.
Sequenced scheduling keeps framing, roofing, and finishes on track.
Subcontractor management consolidates bids, timelines, and accountability.
Material sourcing ensures durable, easy-to-clean finishes for high traffic.
Documentation and drawings support approvals and inspections.
Final walkthrough ensures the space functions and performs as designed.
Hire a carpenter or cabinet maker if you only need built-ins, shelving, benches, or trim inside an existing room. For a new bump-out or addition that involves foundations, framing, roofing, or utility tie-ins, a general contractor is the right choice. Carpenters excel at custom storage and finish details but do not manage permits, multiple trades, or inspections for full additions. Choose based on scope and complexity.
Pros follow a clear process to plan, permit, and complete a safe, code-compliant mudroom addition:
The contractor evaluates locations, space needs, and your budget.
The team produces a design, drawings, and clear specifications.
The contractor secures permits and submits required documentation.
The crew completes site prep, foundation work, and framing tie-ins.
Subcontractors rough in utilities, then insulation, drywall, and weatherproofing.
The team installs cabinetry, flooring, lighting, and finishes, then completes inspections.
The average cost to build a mudroom addition is $12,000, with broader home addition pricing costing between $80 to $200. Final pricing depends on how you intend to use the space, plus design scope, materials, and labor needs. Labor represents 40% to 60% of the total cost. Plan your budget around the addition type and finish level to keep costs predictable.
If you want to pay the most exorbitant prices possible for your job, this is the company for you. “By the job” pricing is a rip-off, at least how these people use it. Every job is plugged into a category and prices are set by category. You might have a job that takes half an hour or one that...
 Benjamin Franklin Plumbing
1st Choice Renew is simply the best! We hired them for a complete home renovation, and they transformed our space into something truly amazing. The team attention to detail and commitment to quality were evident throughout the project. They were easy to work with, very responsive, and always...
 Save A Dime
We have bought and sold numerous times over the past 50 years. Sherman Hall and Top Line are top notch. Thorough and detailed, he explains every possibility, probability, and eventuality. High class and pleasant. The best.
 Top Line Home Inspections, LLC
Custom Paint Jobs LLC turned our outdated bathroom into a modern masterpiece.
 Custom Paint Jobs, LLC
When we had the winter freeze, I called Quantum Waterworks Waterline & Drain Cleaning Services and within 1 hour I received an e-mail and he sent someone out the next day and he was on time, he was nice and did the job quickly and cleaned up after himself. We had a leak in our kitchen from...
 Quantum Waterworks Waterline & Drain Cleaning Services, LLC
If I could give 10 stars for Kitchen Tune Up, I would. I cannot say enough good things about my experience with Kitchen Tune Up and the entire team involved in the process of my kitchen project. They went above and beyond as far as service and quality with my cabinets, paint, countertops, and...
It was wonderful working with Yordy and his team. They were very professional and are experts in what they do. They have completed the work on time, with better quality and with in fairly reasonable price. We just started with backsplash work , but liking his work, we went on to provide...
 Flooring Solutions
I hired this company to do a local move with a standard amount of things needing moved for a single person (couch, bed, tv, dresser, kitchen table being the biggest), moving from one apartment to another with a very small commute from old to new apartment. I was quoted for this move to be...
 MVM Moving & Storage - Columbus
They work that 360 did on my kitchen cabinets is nothing short of amazing. I still cannot believe the difference from before and after. Jon and Jeff were both so incredibly professional throughout the whole process and their communications with me were constant and consistent. These guys...
 360 Painting Columbus
This was our second experience with The Waterworks and both times have been Exceptional! This time, Michael P. was our technician. He arrived on time, was super professional and respectful of our home and he even wore booties, a face mask, gloves and protected out kitchen floors with drop...
 The Waterworks
From average costs to expert advice, get all the answers you need to get your job done.
Do you want to add a mudroom to your home but are unsure if it’s within your budget? Use this mudroom addition cost guide to determine your installation price range.
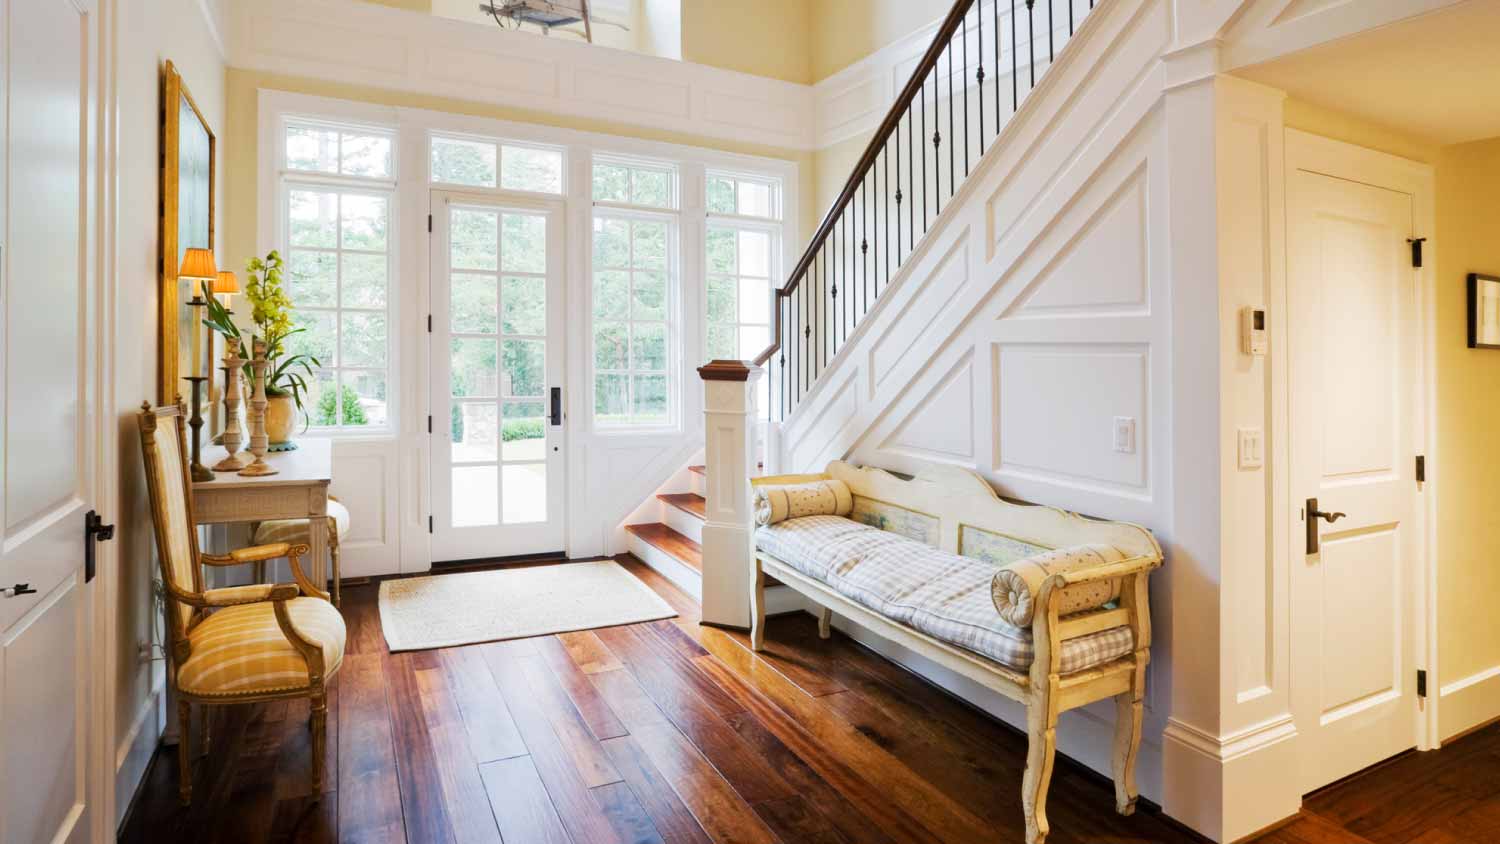
An entryway addition can cost thousands, but it pays off in multiple ways. Let’s look at entryway addition costs and what factors affect your total.
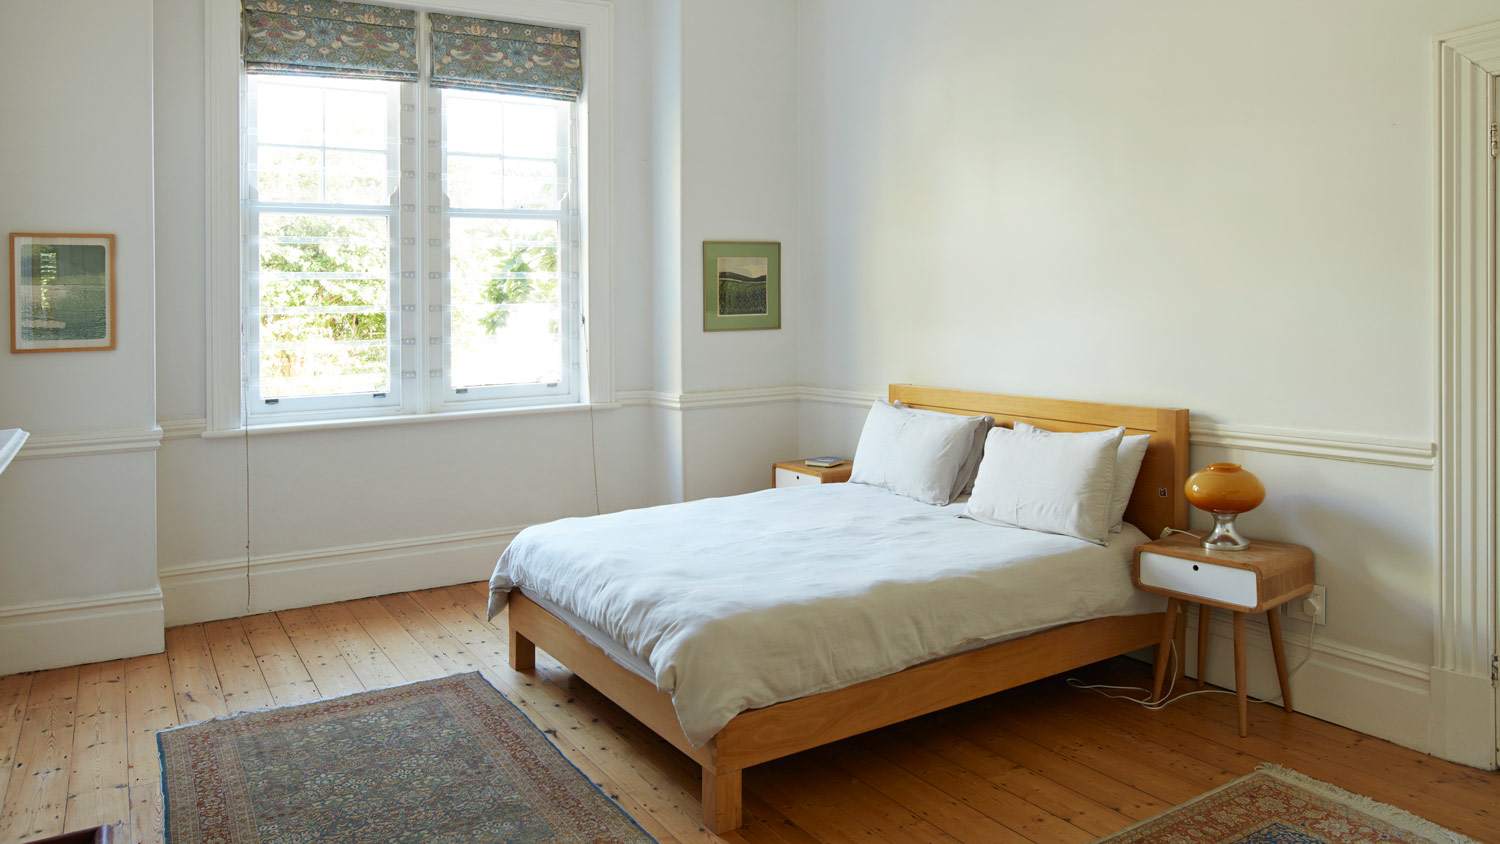
Building an addition can increase your home's value and provide more space to live, but it does come at a cost. Read on to learn how much it costs to build a room addition based on factors like location, type, and size.

What is a mudroom? Learn the pros and cons of a mudroom addition and how it can add value to your home and daily routine.
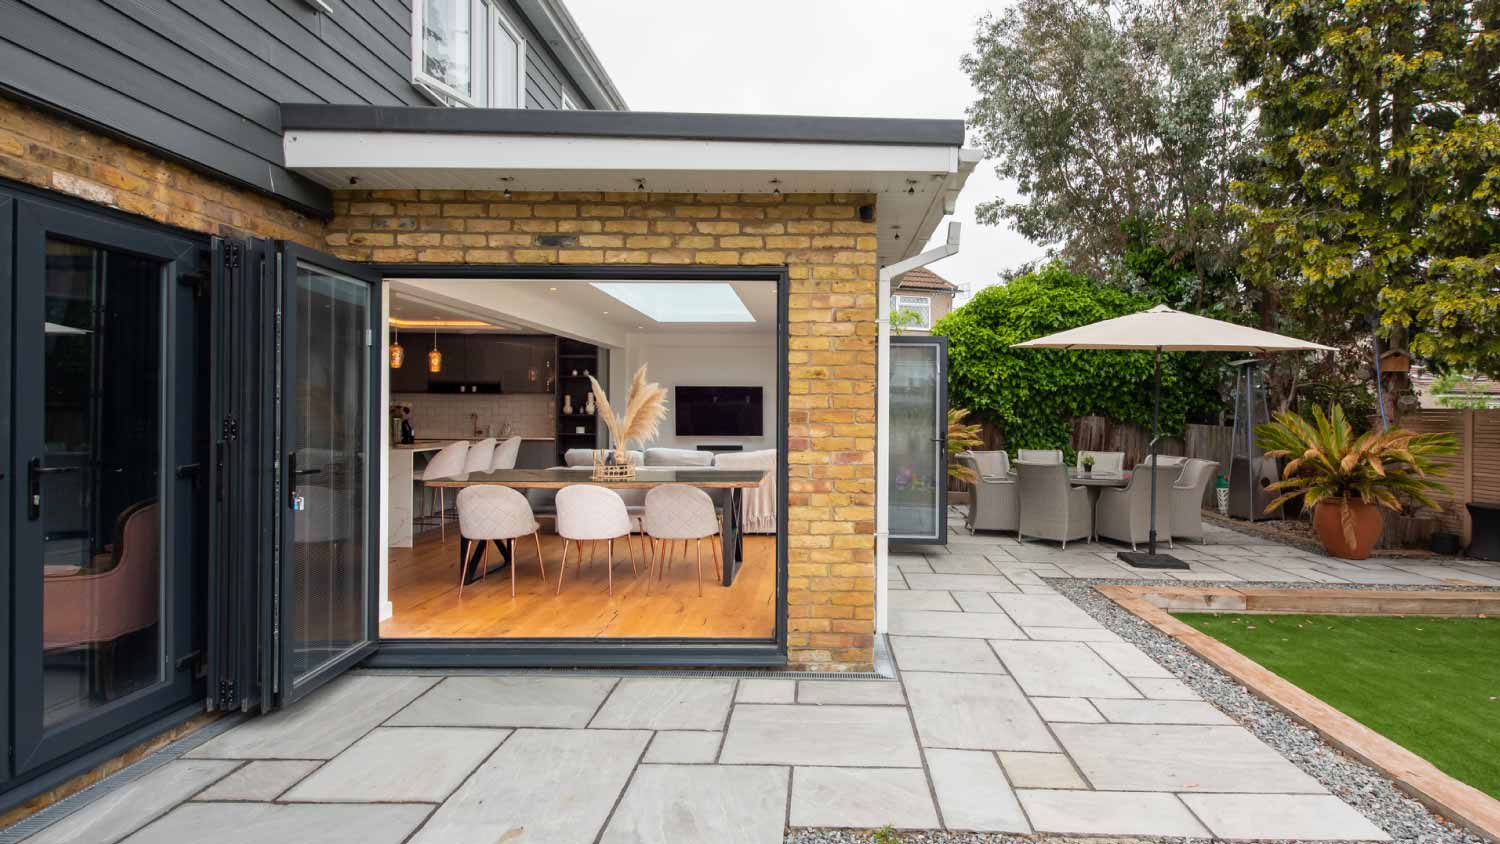
Dreaming of additional square footage and extra living space? Learn who builds home additions to make sure you get the best professional for the job.
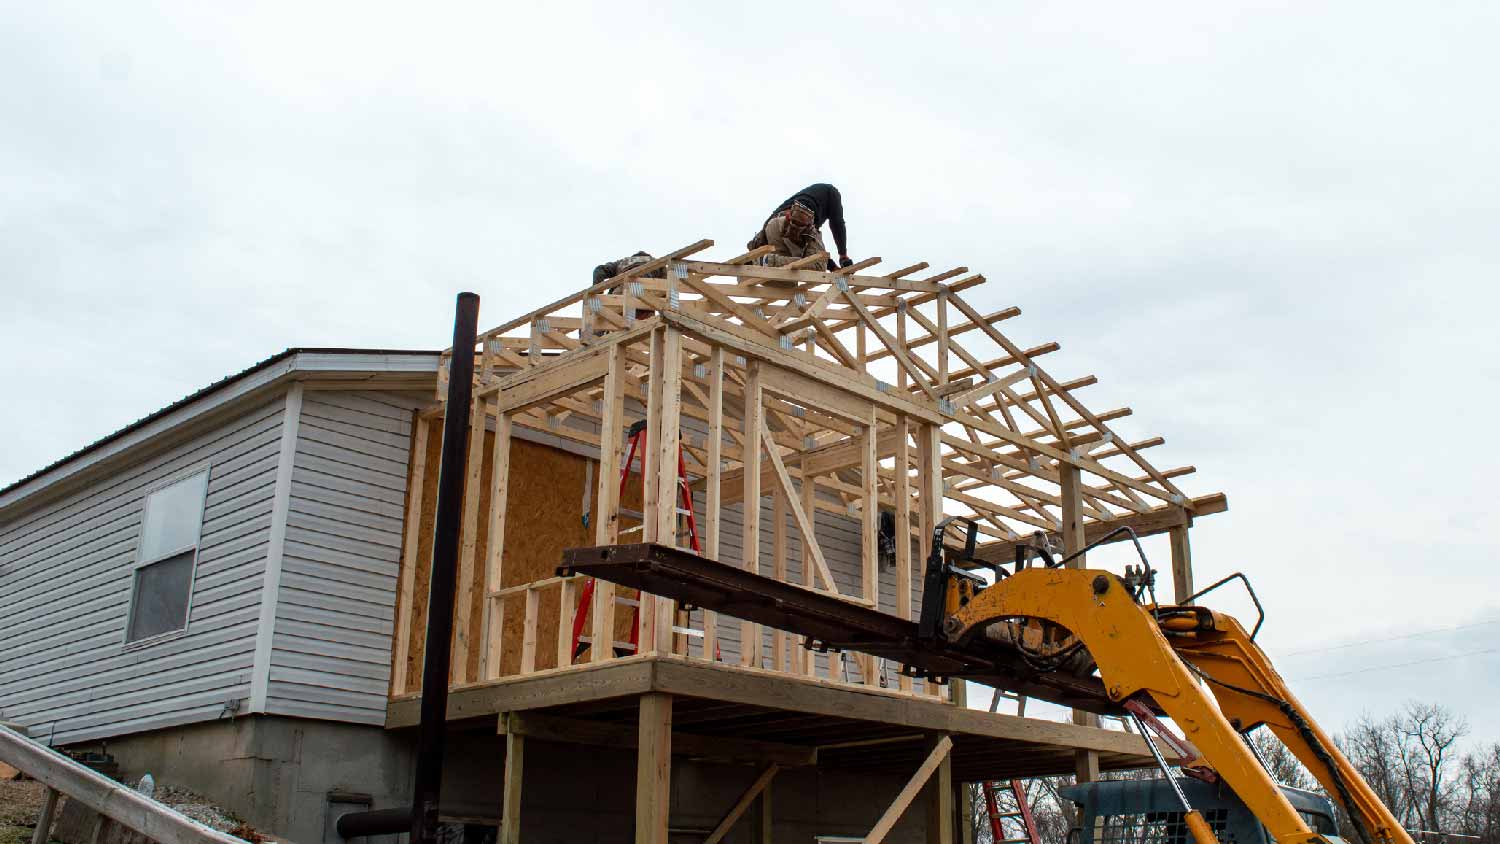
Learn who to hire for a second story addition—compare general contractors, architects, and design-build firms, then choose the right team for your home.