




PK Pro Contracting
Major Home Repairs (General Contractor)
Serving Kohler, WI and surrounding areas
In business since 1983
Credit card accepted
"Very smoothly. The contractors where very personable."
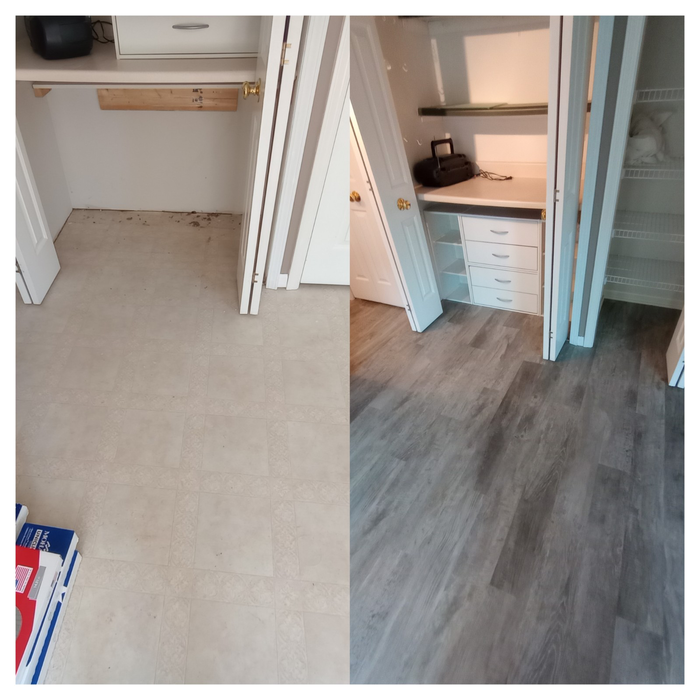
+19
Recommended by100%of homeowners

 4.6
4.6  10
10 *The Angi rating for Contractor Service companies in Kohler, WI is a rating based on verified reviews from our community of homeowners who have used these pros to meet their Contractor Service needs.
*The HomeAdvisor rating for Contractor Service companies in Kohler, WI is a rating based on verified reviews from our community of homeowners who have used these pros to meet their Contractor Service needs.
Last update on July 18, 2025
Serving Kohler, WI and surrounding areas
In business since 1983
Credit card accepted
"Very smoothly. The contractors where very personable."
+19
Serving Kohler, WI and surrounding areas
In business since 2014
Free estimates
Credit card accepted
"They responded quickly to my request for quote and were very flexible with their schedule. Fair price and pleasant to work with. Highly recommended."


+2

Serving Kohler, WI and surrounding areas
In business since 2006
Credit card accepted
"I feel extremely fortunate to have found Vicki through Angie's List ! She is an extremely talented person who is very easy to deal with. She has a breath of knowledge that allows her to accommodate my tastes, but also ensure that the overall design is in sync with the design and location of my home. She has a very diplomatic way of suggesting when I'm going astray with my choices and in every case where she has told me "Trust Me" I have been delighted ! She is very aggressive in helping me find the best pricing and often times will work with the vendors directly hence saving me the time. She also has excellent local contacts. Everyone I've worked with through Vicki has been timely, professional, and highly competent.
My project is far from complete. I intend to continue to use Vicki and her expert advice until the end !!!!"



Serving Kohler, WI and surrounding areas





+7

Serving Kohler, WI and surrounding areas
In business since 2006
Credit card accepted
"Excellent - I ended up hiring someone to help with shopping and finishing piece - waste of time and money. Jill's service was by far the most useful and best value in my decorating process.
"

Serving Kohler, WI and surrounding areas
In business since 2021
Free estimates
Warranties offered
"Excellent! This firm is highly skilled, flexible, reliable and very nice!! They have so many different skills and always do a fine job."



+33

Serving Kohler, WI and surrounding areas
In business since 2005
Credit card accepted
"This section will not let me expound on some of the problems that we encountered with this contractor. This turned out to be a frustrating experience that did not need to be.
"
+3
Serving Kohler, WI and surrounding areas
Free estimates
Emergency services offered
Credit card accepted
We guarantee your satisfaction and we won’t leave until the job is done right. We pride ourselves on the quality work we provide, while delivering great customer service! Check out our services offered and call or click to schedule a free estimate today.

+28
Serving Kohler, WI and surrounding areas
Emergency services offered
"Professional, worked proficiently, and worth the cost compared to others."

+7

Serving Kohler, WI and surrounding areas
In business since 1989
Free estimates
Emergency services offered
"They did a very good job. They were quick and I am very happy with the work that they did for me."


From average costs to expert advice, get all the answers you need to get your job done.

Get the latest carpentry framing repair cost estimates. Learn what impacts your price and how to budget for your framing repair project.

Find out how much carpenters charge, including average rates, cost factors, and tips to help you budget for your next carpentry project.

Need to run electricity to your basement? Learn about the cost to install an outlet in an unfinished basement and what factors affect your project cost.

When you’re tackling a project or hiring a contractor, it’s helpful to know key carpentry terms. From end grain to dovetail joints, here’s a complete list.

House framing is one of the first parts of building a home. To do this, you’ll want to hire a rough or unfinished carpenter. Using this guide, you’ll know what questions to ask and where to look for your house framing contractor.

What is millwork? If you’re curious to learn more about millwork and how builders incorporate it into your home, read this guide.