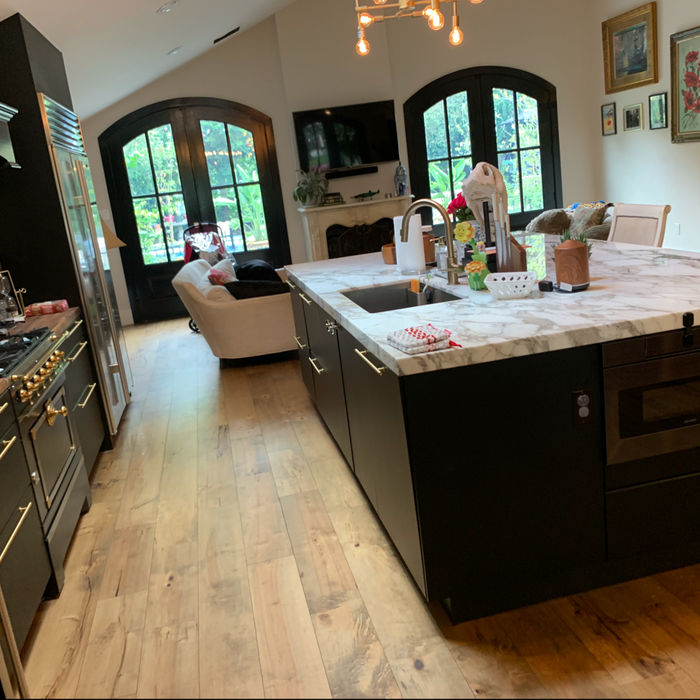
"We met with Wally, showed him the very rough plans we had, discussed our ideas and the vision we had for the end result. He "got it". After a couple of meetings and revisions we had plans that encompassed our ideas with his design knowledge and expertise. It wasn't easy to take an existing structure that couldn't be changed and design a workable, functioning unique interior but Wally was able to do just that. We found him very open and easy to work with. His explanations of what would and wouldn't work were valuable knowledge for us. We would certainly work with Wally again and not hesitate to recommend him to anyone needing an architect/designer. "
"Omar and his crew were professional, dependable, courteous, thoughtful and considerate. They did all they could to make this experience and excellent one. The workmanship is excellent and we would compare it to anyone else's. They finished our project which was a gutted bathroom, putting down flooring, beadboard, chair rail, baseboard, putting in shower, vanity commode. Omar put down flooring in front of our front door and built a steady ramp for our storage building. WE have other projects that we will be doing in the future. Omar is he first and only person we will call. WE thank him and his crew for all they have done."
Bathroom, kitchen&basement remodel \nCustom build sheds, decks &cabinets \nDrywall, taping, texture and painting\nFraming\nLandscaping designs\nFences\nAsbestos Abatement\n20 years experience as a skilled carpenter.\n12 years experience working as a superintendent for large commercial projects.\nA strong background in concrete \n
We pride our company on reliability, great communication, integrity, and quality work. We strongly believe in giving our absolute best in all of our projects no matter how big or small. We are experts in our trade and will always keep you educated on your particular task or project. We look forward to earning your business!
Ashley’s Touch is self owned and operated by its owner and each visit is guaranteed a deep cleaning touch from ceiling to floor give us a call and we are at your door!
"Mauricio and his crew did a great job. The addition is beautiful. He is very easy to work with on design and will go that "extra mile" to make sure you are satisfied. "
Triple B Custom Construction, is committed to excellence in every aspect of our business. We uphold a standard of integrity bound by fairness, honesty, and personal responsibility. Our distinction is the quality of service we bring to our customers. Accurate knowledge of our trade combined with ability is what makes us true professionals. Above all, we are watchful of our customers' interests, and make their concerns the basis of our business.
Rustic and modern farmhouse styles are currently the most popular. These include rustic and antique furniture, muted colors, clean lines, eclectic decor, and natural materials. Some other popular farmhouse styles include the following:
Coastal farmhouse: Creates a lighter, airier feel with soft colors and blue palettes, along with gold
Colonial farmhouse: Focuses on real antique furniture and decor
French farmhouse: Leans on French country architecture and design by including marble and lighter-colored metals, like zinc
Industrial farmhouse: Includes thick, chunky furniture and dark metals
Scandinavian farmhouse: Usually includes lighter wood colors and more refined furniture
Whether you should choose a flat roof or a sloped roof depends on your particular situation. Flat roofs tend to be less expensive to install. However, sloped roofs have longer lifespans and stand up better to heavy snow and other inclement weather.
Keep in mind that even a flat roof needs to have a slight slope, usually around 1/2 inch for every foot. If it is completely flat, water will pool and cause damage, either from weight or leakage or rot.
Yes, barn doors can be too heavy, although the limitation is usually imposed by the mounting hardware you buy and not your home’s framing, unless you’re building an unusually wide door. To keep the weight down, you can opt for 1-by material rather than 2-by material, and choose a softwood like pine rather than a hardwood like maple or oak. Check the weight limits on your mounting hardware, and always attach your door track to studs rather than to drywall anchors.
Average barndominiums last between 50 and 150 years depending on the materials they are made from, how well they are maintained, and the environment they are built in. Barndominiums are very durable and have a much longer lifespan than traditional wood homes. With proper care and maintenance, well-built barndominium homes can last generations.
American badgers sleep in the burrows they dig, which can be extensive, featuring multiple chambers and tunnels. Badgers prefer to excavate their dens in open grasslands, prairies, and fields where the soil is easy to dig. They are solitary animals and usually have several burrows within their territory to use as needed. These underground homes provide them with a safe and secure place to rest during the day and to raise their young.
The Silverton, TX homeowners’ guide to pole barn building services
From average costs to expert advice, get all the answers you need to get your job done.
Get expert insights on barn roof repair cost, including average prices, cost factors, and ways to save. Learn what impacts your barn roof repair cost and how to budget.
If you’ve ever wondered what precisely a pole barn is, you’re about to find out. Not many know the advantages and disadvantages to the cost, construction style, and flexibility of building one on your own or hiring a contractor for the job.
Which pole barn foundation option is best for your area and the size of the pole barn you’re building? Check out five of the most commonly used options.