



Top-rated remodel designers.

Get matched with top remodel designers in Parker, SD

Enter your zip and get matched with up to 5 pros

Need a pro for your remodel design project in Parker, SD?

Select your specific project to find the pro for you.

Find Remodel designers in Parker

Avatar for J W Construction, LLC
J W Construction, LLC
5.0(
50
)
Bathroom - RemodelKitchen - RemodelBasement - Remodel+1 more

Serving Parker, SD and surrounding areas

Approved

In business since 1992

Free estimates

Warranties offered

"John and crew did a great job remodeling our bathrooms. He had several design ideas, handled the subcontractors, and his work was excellent. He was also very good with communication through out the process. I would recommend him to others for the quality work he does."
Rich
Rich
Rich
Rich
Rich

+11

Response time10 hrs
Response rate98%
82 neighbors recently requested a quote

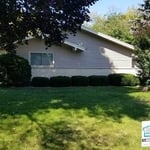
Avatar for Mad City Windows & Baths
Mad City Windows & Baths
4.4(
836
)
Bathroom - Remodel

Serving Parker, SD and surrounding areas

Approved

Super Service Award Winner

In business since 2001

Free estimates

Warranties offered

"We replaced the windows in our 1933 home through the services of MadCity Windows. From the initial contact with their sales representative to final installation, the company provided top notch professional work. With the draft from the old windows and the cold of the glass, we are already saving on our energy bills. Our house had old, large windows, so they had to be custom made. As an industrial designer and interior designer, we find our windows to be of excellent quality."
windows
siding
siding
siding
windows

+20

Response time10 mins
8727 neighbors recently requested a quote
Recommended by89%of homeowners
Avatar for APEX Drafting LLC
APEX Drafting LLC
3.9(
7
)
Designer - Building

Serving Parker, SD and surrounding areas

Approved

In business since 2020

Free estimates

Emergency services offered

We have a single mission: Complete Customer Satisfaction! We have consistently focused on the needs of our customers, providing personalized attention and a stress-free experience. \nYou will find us to be competitively priced with close attention to the details. \nOur reputation is based on service, safety, and quality, regardless of how large or small the job. \nWe look forward to building a lasting relationship and guarantee your satisfaction! \n

Plan set 1
225 neighbors recently requested a quote
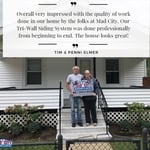
Mad City Windows & Bath - Sioux Falls
New to Angi
Bathroom - Remodel

Serving Parker, SD and surrounding areas

Approved

In business since 2001

Free estimates

Credit card accepted

To learn about Mad City Windows and its history, you need to start back in 1998 when our family-owned company first opened its doors and changed the face of home remodeling in Wisconsin. From the beginning, our business has been built on a foundation of friendship and trust and, in return, local homeowners have come to know they can place their trust in us. In order make certain that we consistently earn that trust, we are dedicated to ensuring the expert, seamless delivery of high-quality products and remodeling solutions to homeowners throughout our service area. \n \nToday, we expand our home remodeling expertise across Wisconsin, Minnesota, Iowa and Illinois. With over 50,000 completed projects, we take our 2+ decades of experience to serve the communities of Minnesota, Iowa and Illinois. They can expect our highest standard of service and professionalism.

Avatar for Dave's Creative Construction LLC
Dave's Creative Construction LLC
5.0(
4
)
Basement - RemodelBathroom - RemodelKitchen - Remodel

Serving Parker, SD and surrounding areas

In business since 2005

Free estimates

Warranties offered

I specialize in unique and customized constructions at a reasonable price. I enjoy the art of taking something that is regularly mundane and making it spectacular. If you want something that will make your friends and family say WOW, then im the guy to call. I have over 20 years of experience ranging from decks, fences, remodels, tilings, stairs, and more.

Bathroom remodel
Bathroom remodel
Bathroom remodel
Home remodel
Home remodel

+15

Response time2 days
Response rate100%
Avatar for Jill Seidner Interior Design
Jill Seidner Interior Design
3.5(
89
)
Bathroom - RemodelBathroom - Remodel - For BusinessDesigner - Kitchen+3 more

Serving Parker, SD and surrounding areas

In business since 2006

Credit card accepted

"Once I sent her all the measurements, it took her a little while to get the options back to me.  Overall, they're good designs.  However, they're very simplistic and give general ideas for space planning.  I was hoping to have a better idea for sizes of furniture for the space and some variations on staging.  
Jill was very responsive when I did have a question.  I'm not sure how helpful it is to have a virtual design done.  If we lived in similar cities, I'd probably use her again for help with additional designs.
"
Recommended by55%of homeowners
...
Showing 1-10 of 83
Remodel Design questions, answered by experts

Drawing your own floor plans is acceptable for many kinds of projects, including interior design and room layout. You can use floor plan software to create the plans but keep in mind that the floor plan will only be as accurate as the measurements you take and enter into the software.

The process involves initial consultation, concept development, detailed planning, regulatory approvals, and integration of contractor work for project execution.

A designer is a great choice for remodeling projects that don’t require significant structural work. For remodeling that includes structural work like removing load-bearing walls, altering exterior walls, or adding on a room, an architect can design and execute the renovations while ensuring your home remains structurally sound.

There are several different steps in the pole barn building process. First, you’ll need construction plans, which you’ll use to obtain permits. Then, you can clear the land so it’s suitable for building and installing the foundation. Your contractor will frame the barn using large poles, then rough in the plumbing and electricity (if your barn has those elements) before finishing the interior, adding siding, and installing the roof. 

After that, they’ll finish up the electrical work and plumbing and add your windows and doors. You may have a few other finishing jobs to do like painting or waterproofing.

A floor plan is a less detailed illustration showing a building or room's layout from above, including elements like windows, doors, walls, and fixtures. It offers a simplified view for homeowners. In contrast, a blueprint is a more detailed, to-scale architectural drawing that includes all parts of the building plans, such as structural elements, construction details, and utility schematics. While a floor plan can be a type of view within a blueprint, the complete blueprint contains all the necessary details to turn the plan into a reality.

The Parker, SD homeowners’ guide to remodel design services

From average costs to expert advice, get all the answers you need to get your job done.