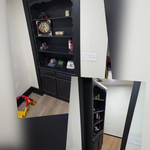
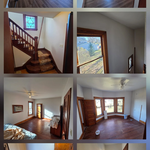
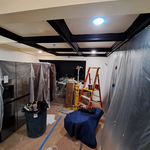
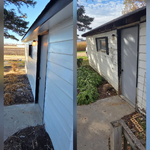
Indigo Construction is a locally owned construction company dedicated to helping homeowners improve, expand, and add value to their spaces. We specialize in egress window installation, basement finishing, drywall, painting, flooring, and carpentry, delivering code-compliant work with a strong focus on safety, durability, and craftsmanship. From functional upgrades to full interior transformations, Indigo Construction provides dependable service, clear communication, and quality results you can trust.
"Excellent work. We purchased natural cherry cabinets in shaker style, with the panels made of solid wood rather than veneer. That is more difficult work, as each panel has to be constructed from several planks. Moreover, the clear finish would leave any flaws more visible. Simply put, the doors are beautiful--flawless in both construction and finish. They are similar in quality to custom cherry furniture we own."
Hoffman Construction is the choice if you need assistance with construction projects ranging in size from the list of handyman projects you can't seem to get to or help with a larger project like a completer kitchen remodel.\n\nWe live in the community and take pride in the way we treat our customers. We strive to provide you with a design that is unique to your individual lifestyle and our attention to detail and quality craftsmanship set the standard.\n\nInquire today so we can start sharing ideas!!! At Hoffman Construction...we do it all!\n
The vertical space between closet shelves depends on what you're storing. For clothing like shirts and sweaters, 10 to 12 inches is enough. Towels and linens need 12 to 15 inches, while tall storage bins may require 18 inches or more. Overcrowding your shelves can reduce accessibility and increase clutter, so be sure to leave breathing room for your items.
To prevent sagging, consider both the material and the span of the shelf. Using sturdy materials such as plywood or solid wood can provide better support than particleboard. Additionally, limiting the shelf span to 36 inches or less can reduce the risk of sagging. For longer shelves, incorporating center supports or brackets can offer additional reinforcement.
You can budget a little less money for how to build a closet with wire shelves than with wood shelves. Some people don’t like the aesthetics that wire shelves provide, though, meaning they’ll gladly spend a little more to add wood shelves to the build. If you decide to buy pre-made wire shelves instead of building custom-sized wood shelves, you’ll be restricted in the closet shelving dimensions you can use.
Bump-out additions can add some space to a closet without requiring any significant structural work. This entails pushing back the existing rear or side of the closet, simply moving the wall into either an adjacent room or unused space. For ground-floor closets, this could even be extended to the exterior of the home, but that has its own complications. Bump-outs are a good discussion to have with your contractor if you’re just looking to increase the space a little—not renovate the entire closet space.
The features you choose for your laundry room to make it perfect depend largely on how you'll use the space, the size of your family, and their laundry needs. A perfect laundry room will have ample storage space, a clothes washer and dryer that are large enough for your needs and have good convenience features, and enough room to move around and work with enough countertop space to make laundry chores as easy as possible.
The Kimball, SD homeowners’ guide to closet services
From average costs to expert advice, get all the answers you need to get your job done.
Discover the cost to hire a professional closet organizer, including average prices, cost factors, and tips to help you budget and maximize your investment.
Whether you’re building new construction or adjusting floor space in your existing home, learn about standard closet sizes to get the right dimensions.
Whether you’re remodeling or just dealing with clutter, use these tips to organize your walk-in closet and transform it into a stylish, functional space.
Hurting for closet space? Consider turning a spare bedroom into your dream walk-in closet. Read on to learn what to consider in a bedroom-to-closet conversion, including the costs and steps involved.