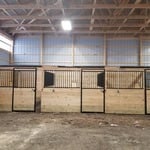
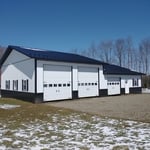
We have a single mission: Complete Customer Satisfaction! We have consistently focused on the needs of our customers, providing personalized attention and a stress-free experience.\nYou will find us to be competitively priced with close attention to the details.\nOur reputation is based on service, safety, and quality, regardless of how large or small the job.\nWe look forward to building a lasting relationship and guarantee your satisfaction!\n
Terraform Development & Design LLC, delivers expert permit-ready architectural plans and drafting services nationwide. With 8+ years of experience and hundreds of clients across all 50 states, we create code-compliant residential and commercial construction documents that get approved fast and built right.\nFrom site plans, floor plans, elevations, structural & foundation drawings to MEP coordination, full construction sets, 3D renderings, interior design, solar PV layouts, and precise material takeoffs - we handle it all. Fast 4-6 week turnaround, 3 design revisions included, free revisions for city redline changes, transparent pricing (starts at $2,000), and direct partnerships with licensed engineers for stamps in every state.
We provide architectural, structural, and mechanical engineering services, utilizing over 30 years of experience in technical design, construction management, and design build services. We "listen" to our clients and solve and implement creative designs based on their needs.\nKesselman Architectural Design, LLC services all of PA, NY, and MD. Typically, a set of construction documents requires only one on-site visit to gather on-site environmental and existing building conditions. We find communication on most projects, whether local or distant, is usually completed via phone and internet. \nThere exists a triad between 3 major project aspects as quality, time and cost. A successful project requires a balance of the three. A well detailed set of construction documents will allow contractors to bid on the same "scope of work," competitively, thereby saving time and money. \nOur documents solve thousands of questions and become the basis of a solid legal contract.\n
"I did not fully appreciate how much a knowledgeable engineer could enhance my reconstruction project until I received his thoughtful report. Now we know the right way to proceed with saving our 1902 structure."
"Tim is amazing. I was days from closing on a house when the underwriter decided a structural engineering report was required so I called and spoke with Tim on a Wednesday evening, met with him Thursday morning and had a report in my hand by Thursday at noon, less than 24hr turnaround! Needless to say Tim really helped me out and was very courteous, knowledgeable and professional. He will always be my go-to structural engineer."
Met with Gino early June. Original contact with him (he called) was 3 hours after my email on a Sunday! Met with him several times going over what we wanted, gave him architectural drawings of the deck and discussed materials to be used. We had some concerns over attaching such a large structure to the house and wanted to be sure we would have no problems with it shifting or collapsing and to make sure the weight bearing was addressed with all posts etc. He was great to deal with, able to reach easily and quick to sign the contracts and pick up the deposit. I called 3 references, all glowing. All stated Gino's men worked from 7:00am to 7:00pm and finished the jobs in the assigned time and quality of work was excellent. 2 were repeat customers and some even referred him to their friends and actually he was on those additional jobs then. Sounded GREAT!
Contracts signed 6-22-12
Promised start date 7-16-12 and quoted a 10-14 day job. The only item not included in our original plans was the railing. We changed our minds and added the railing to the bid on 7-17-12 and paid for supplies and labor for this addition in full. Not once did Gino mention this may cause an extension on the original 10-14 day job time. Promised start date delayed a week to 7-23-12. No one showed up. We had to call him to see what was going on! He then promised they would be there on 7-25-12, no one showed. FINALLY they showed up on 7-28-12. He offered NO explanation at that time. His employees would not show up for days with no explanation. Weather was cooperative. I found the prIncipal problem to be inexperienced employees with little to no supervision, they seem unsure as to what to do. Some errors in work were so obvious I noticed them! All issues we pointed out were corrected promptly. Here is a timeline of the work done using my dated photographs as a reference so as to be fair and accurate: July 28th-siding removed (3/4 of the back of my home is exposed to the elements). Holes being dug for sonna tubes. (note-they did have to dig in bedrock and actually needed jackhammers for a few of them). August 3rd-sonna tubes in. 3 long beams in for the base of the deck (extending to the back from the house). August 7th-framing has been done for the second time. First time they had such a bow in it that a foreman ripped it out and redid it in a day! August 13th-started roof beam frame. August 15th-roof frame complete. August 20th-shingles on the roof complete-more siding removed. August 22-face of the roof completed. (triangle part now solid) August 25th-face of the roof now has scalloped siding August 28th-inside of roof framed for soffit. August 30th-2 of the 3 columns up, 14 X 22 section of decking almost complete. August 31st-all decking down, 3 columns done- still no siding on my house. We have been having major water damage to the interior of our home due to heavy rainfall and no siding. Spoke with GIno about our concerns but still no finish date set. September 7th-railing 3/4 done, still missing siding and steps. September 13th railing complete, still needs soffit work and gutters. Siding now beginning to be being replaced but it has been almost 2 months without siding! September 21st-soffit work completed. Siding is on and has been cleaned with a pressure washer. Finally able to place my recently purchased furniture (June) onto my deck. Still needs lattice work completed but at least now I can sit on my deck (in a jacket!) Just in time to put the furniture away for the winter! October 3rd-lattice work complete. Deck finally finished. To sum up my experience with Gino and ECO Builder Services: The end result was a beautiful deck. He always returned our calls even when he knew we were upset or angry.
What I did not like The time promised for the job (10-14 days) did not equal the time it took to finish the job! (82 total days/60 work days if you count Monday to Friday). When I addressed this with Gino I was met with rude comments, him hiding behind 2 separate contracts of 10-14 days , plus the add on contract (for items he neglected to include in the original bid!) 5-7 days and stating the times listed for each job were consecutive. While I understand weather may play a part in missing some days here and there, I can assure you that the weather was the least of it. Lack of appropriate workers on site was always the problem.
I did not appreciate being bumped for more "important" clients and being the subject of his poor time management skills. Spending $19,000 on a deck and not being able to use it for an entire year is not what I had in mind back in mid JUNE.
"I was really under the gun due to a prior Architectural firm not performing their duties per building plan codes. Not only were the plans incomplete but the City Plan Reviewer states(The Worst plans he’s ever seen) they will not make adjustments unless there is an additional charge for Thousands.
Evaluation’s saved my clients and drew our project per code, along with Engineering in less time then they quoted. I highly recommended them, Especially Kirsten. You went above and beyond trying to coordinate this project. The staff was very professional and I will use them on all my projects.
Sincerely,
Frank B
BCM Builders"
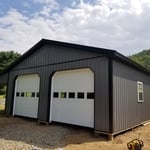
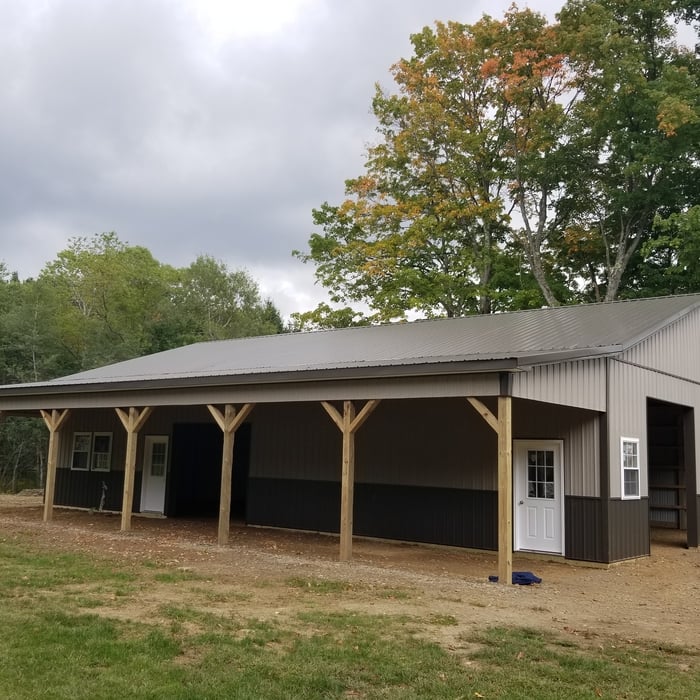
Serving western PA, OH and western NY. Do you need a garage, barn or even a horse arena at a competitive price? We have you covered! With 20 years of experience we can bring you the best in service and satisfaction! Built to your standards and needs! Call us today for a free quote!
At TR Home Design, we can take care of all of your design needs. Our expertise extends to every room in your home and we will customize the plans to fit your needs. Call today for a free estimate and let us show you how to make your building dreams come true!
Structural Engineering questions, answered by experts
Yes. Foundation walls are always load-bearing.
The best way to determine if ceiling cracks are structural is to hire a ceiling contractor to inspect the cracks and provide a professional opinion. That said, you might be able to make an educated guess based on the size and appearance of the crack. Larger cracks, cracks accompanied by sagging or discoloration, and cracks that travel from the ceiling down the walls are all signs of structural issues.
If you’re building new construction or adding onto your existing home, hiring a structural engineer is not only worth it but it’s probably required by your local building department. Structural engineers will ensure you aren’t making your home unsafe in the building process, which is crucial from a safety perspective but also a legal one. It’s also worth hiring a structural engineer if you’re making changes to structural components, like removing a load-bearing wall.
A construction manager is particularly useful in the case of a large-scale build with custom design elements, so it’s usually worth it to hire one. They can help manage your budget, maintain quality control, oversee timelines, and navigate unexpected hurdles. While construction managers are pricey, they can actually save money in the long run by identifying cost-saving opportunities and ensuring the project stays within budget.
Structural engineers can perform various inspections on different structures in your home. These inspections usually include a report detailing the engineer’s findings and recommendations for repairs so you can determine your next course of action for repairs, replacements, or new builds.
Some of the most common structural engineering reports include:
Full home inspection: $350–$1,000
Foundation: $300–$800
Load-bearing walls: $300–$1,000
Roof: $150–$600
Chimney: $200–$500
The Wyalusing, PA homeowners’ guide to structural engineering services
From average costs to expert advice, get all the answers you need to get your job done.
The cost of a structural engineer is easily justifiable given the value they bring to the table. Use this guide to see what hiring your professional will total.
Beam installation costs are an important consideration if you’re building a home or doing renovations. Learn about average costs and factors in this guide.
Spotting deep foundation cracks or sagging floors? Learn about structural engineering costs, serious warning signs, and how to hire the right local pro.
It can be hard to choose the right pro for any job, but it matters. Learn how to hire a structural engineer who'll get the job done right from start to finish.