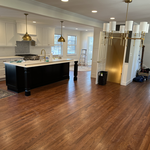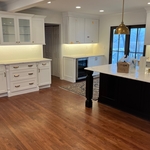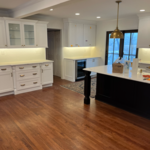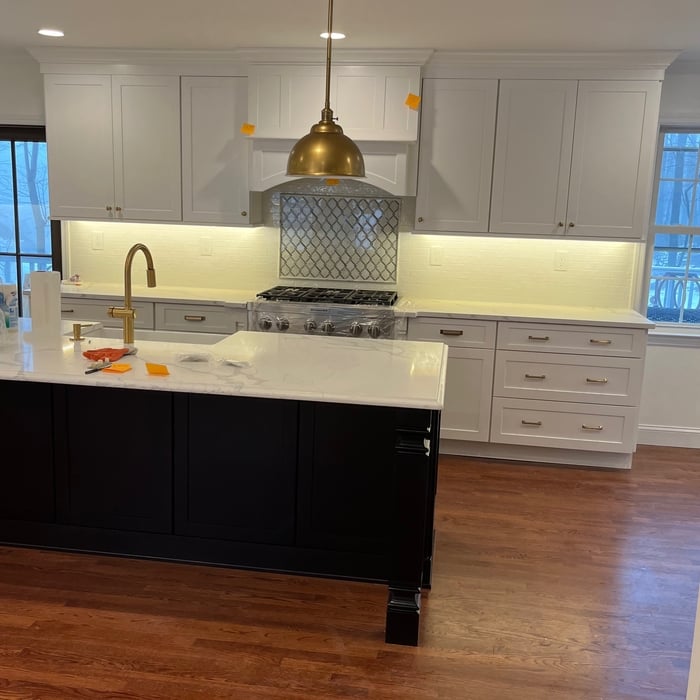


"Anthony and John were a pleasure to work with! They took our vision and made it a reality! Their suggestions in some of the planning were spot on and made our house our dream home. They were responsive to our requests and would take the time to explain to us why they were suggesting certain features. So easy to work with, friendly, funny and timely! True professionals with the added touch of feeling like you’re working with family. They were truly invested in our project and it truly showed in EVERY detail. I would welcome the opportunity to work Bruttaniti Architecture in the future and would certainly recommend them to anyone for any of your architecture needs!!"
"We had a great experience working with NEC. I specifically appreciated the effieciency time wise and continuos maximum effort despite setbacks. Thank you NEC!"
"IDS helped me build my new house floor addition. It took me years of thoughts and it was like magic when IDS team came by. they did 3d perspective views. developed and came up with amazing concept design ideas. handled everything from inception to completion. coordinated very effectively and professionally."
"The architect was very professional and did a very thorough job. He helped me with understanding the regulations as it pertains to my project and obtaining the required permits. He also made some key suggestions that brought light to the design. He was always available to answer any questions. He was truly God sent and at a very affordable price for the amount of work he did."
"Mr Davis and Hector who was with him helping with the job were both very nice and personable. The job was done thoroughly, efficiently, and at a reasonable cost. He was also able to do it a day earlier than originally projected which was a huge lifesaver for us because we had family coming last minute notice for the weekend. Definitely recommend Mr Davis! Thank You again Mr Davis!"
"I hired them to create plans for an apartment building. The process was quick and painless. Cost was good. The plans are full complete abd ready to take to builders for quotes. I will definitly use them again."
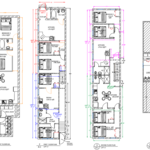
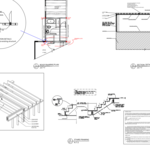
J Fletcher Biggar Architect focuses on providing clients with carefully considered design solutions that fit within their budgets. With a background in building & design spanning over 40 years, JFBA has a thorough understanding of the technical issues associated with residential construction as well as an appreciation for the design features that add beauty, comfort and value to a home. In addition to complete houses, much of the firm’s work involves smaller scale projects: interior remodeling, additions, auxiliary structures and even cottages. Once our client's requirements are thoroughly reviewed they are presented with design solutions enhanced by computer drawings and 3-D software so that each proposal can be properly understood & evaluated. JFBA provides careful documentation and contract administration services to help facilitate the successful completion of any project, large or small.
Were a family owned and operated company that values honesty and integrity, and stands behind our work. We offer over 40 years of industry experience. We specialize in Asphalt Shingle Roofing installation, replacement, and repairs. Our services are customized to the individual project, paying close attention to the details of each project that we're involved with. We look forward to building long-term relationships with our clients and guarantee your satisfaction!
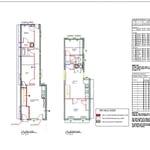
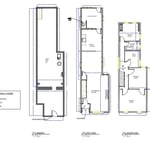
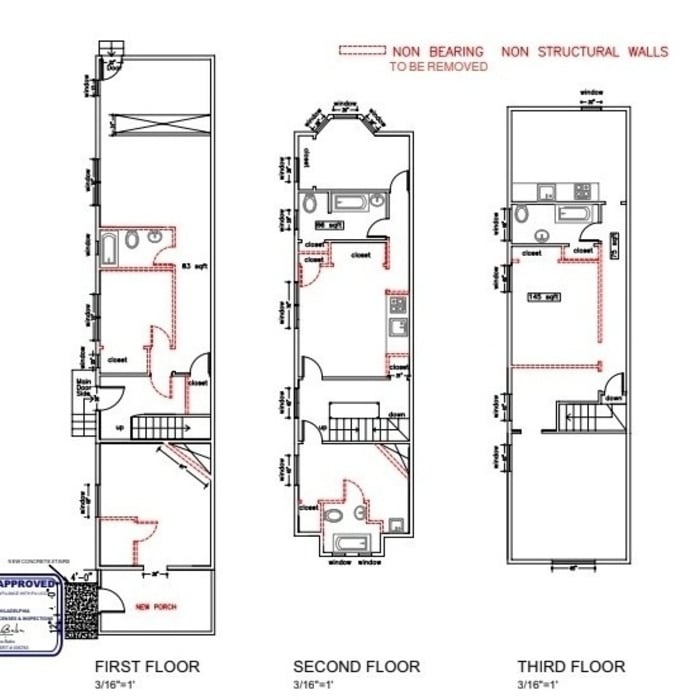
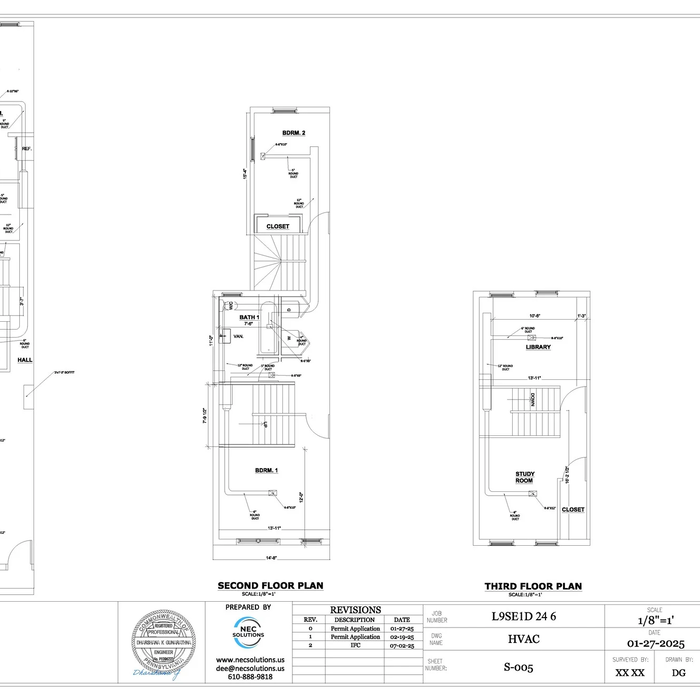
The most common scale for residential blueprints is 1/4 of an inch equals one foot. This scale is the most popular because it’s easier for everyone involved, from professionals to homeowners, to understand the building’s actual dimensions. Also, it allows blueprints to have the necessary details without cluttering the page.
While you will always work with a team of professionals at some point during your home build, homeowners with experience can take on some part of the process. Manage the initial brainstorm, brief writeup, and floor layout phase with minimal assistance before contacting a general contractor. And while you can purchase stock blueprints for some home designs, it's always best to speak with professionals when choosing one ideal for your property.

If your project is complex, it may make sense to hire an architect to draw plans. An architect might also be a good person to hire if you want to ensure your plans adhere to building codes and regulations.
Typically, architects do not build homes in a hands-on sense of doing the actual framing, roofing, or other building. Architects usually do not have the training and experience to build the homes they design. An architect would need to know how to do the specific trades required to build a house, which is possible but not a common practice. A general contractor or homebuilder typically oversees the actual details of building the house that the architect designs.
While classic Palm Springs architecture in the Palm Springs area will naturally cost more due to the high cost of living, prices across the rest of the country will vary. Remember that older homes, including those built before 1970, will cost more to renovate due to updated building codes—something to keep in mind when considering the upfront cost of the house.
The Folcroft, PA homeowners’ guide to architectural services
From average costs to expert advice, get all the answers you need to get your job done.
Wondering how much an architect costs in Philadelphia, PA? Learn what you can expect to pay for local architectural services and plan your home project today.

Find out the average blueprints cost in Philadelphia, PA. Learn what you can expect to pay for local architectural drafting services and plan your budget.
Wondering how much it costs to build a house in Philadelphia, PA? Use this guide to cover all your bases, from permits and planning to construction and finishing touches.