





Top-rated architects.

Get matched with top architects in Ardmore, PA

Enter your zip and get matched with up to 5 pros

Need a pro for your architectural service project in Ardmore, PA?

Select your specific project to find the pro for you.

TRUSTED BY ARDMORE, PA HOMEOWNERS

  • Average homeowner rating star icon4.3
    Average homeowner rating
  • Verified reviews icon31
    Verified architectural services reviews

Find Architects in Ardmore

Avatar for Betegh Architecture
Betegh Architecture
5.0(
11
)
ArchitectArchitect - For BusinessDesigner - Building

Serving Ardmore, PA and surrounding areas

Approved

In business since 1980

Free estimates

Small jobs welcome

"Nick was wonderful to work with. He came to the house and heard our ideas, returned for measurements and then returned again with the drawn up plans to walk us through them. When we submitted the plans for permits, Nick answered their questions too. Definitely recommend!"
Architects & Building Design Project
Remodeling - General Project
Additional Photos
Response time3 days
Response rate100%
Recommended by90%of homeowners
Bruttaniti Architecture
4.7(
10
)
Draftsperson/CADDArchitectArchitect - For Business

Serving Ardmore, PA and surrounding areas

Approved

In business since 1991

Free estimates

Offers commercial services

"We were in the process of renovating our apartment and needed to apply for permits from the government, which required an architect-signed design drawing. Anthony came highly recommended. He took the time to visit our apartment and carefully understand the challenges we faced in obtaining the permits. After thoroughly reviewing the space and listening to our renovation ideas, he assured us that the project would be straightforward for him and that he could provide an architectural drawing that would not only meet our needs but also ensure we could pass inspection without any issues. Despite the project being relatively small, Anthony was more than willing to take it on and offered a very reasonable fee for his services. We truly appreciate the time, care, and professionalism he brought to the table. We would highly recommend Anthony to anyone looking for an architect who is knowledgeable, approachable, and dedicated to delivering great work."
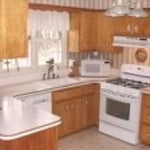
Former kitchen before redesign and renovation
Fitzpatrick Kitchen
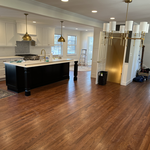
New kitchen with buffet counters
Fitzpatrick Kitchen
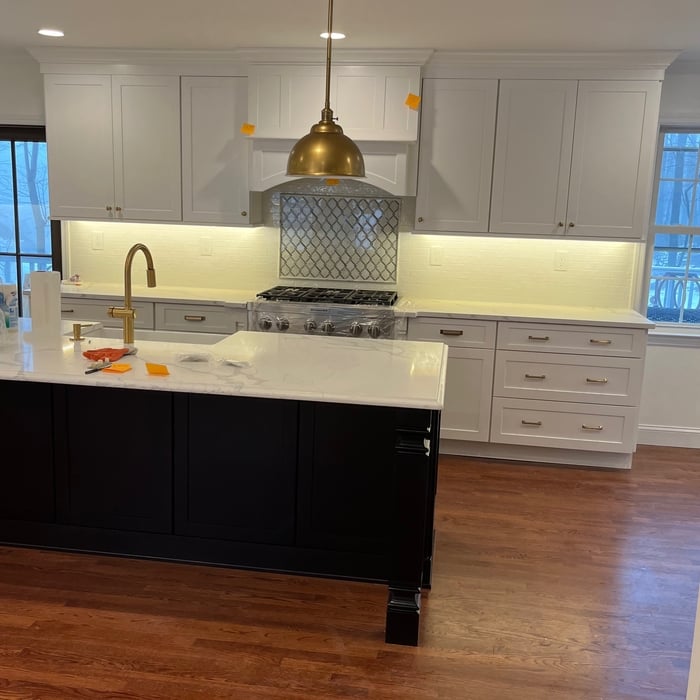
New kitchen with island

+22

Response time3 days
2 neighbors recently requested a quote
Recommended by100%of homeowners
Avatar for IDS
IDS
4.4(
55
)
Architect - For BusinessDraftsperson/CADDArchitect+1 more

Serving Ardmore, PA and surrounding areas

Approved

In business since 2000

Emergency services offered

Small jobs welcome

"IDS team were very professional. They provided extra ordinary project design and done amazing work. Produced Architectural floor plans for the building. Expedited building permits. Passed construction inspection. I am very happy. Thank u IDS"
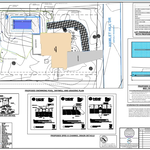
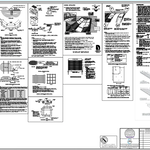
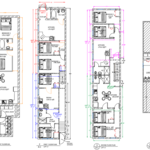
5 UNITS PLANS
ADDITION PROJECT
2 units conversion
2 units conversion
multi-Family Plans

+47

Response time1 day
Response rate100%
2 neighbors recently requested a quote
Avatar for NEC Solutions, LLC
NEC Solutions, LLC
5.0(
16
)
Draftsperson/CADD

Serving Ardmore, PA and surrounding areas

Approved

In business since 2015

Free estimates

Emergency services offered

"Dee finished the drawings in a timely manner. He made revisions to fine tune and included an optional alternate floor plan I requested for a very reasonable up charge. I’m sure I’ll be using Dee again in the future."
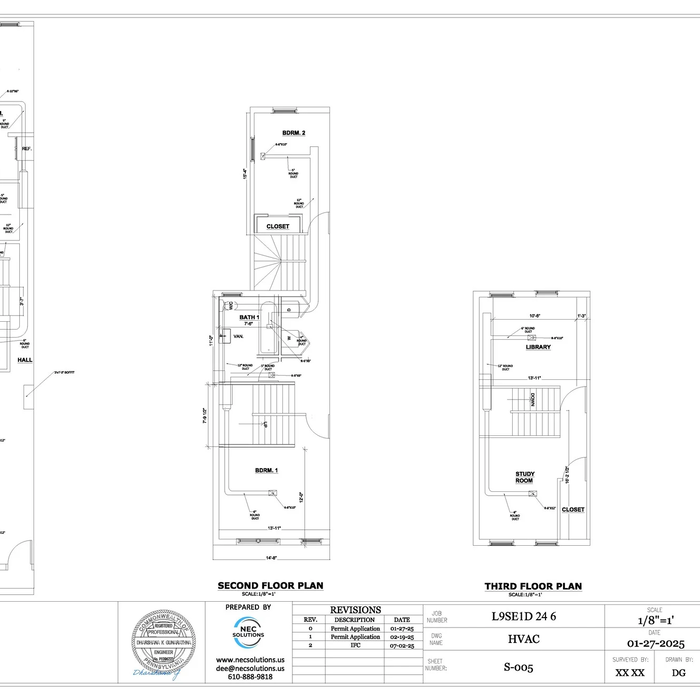
Swimming Pool permit
Rebuild Condemn House

+35

18 neighbors recently requested a quote
Recommended by46%of homeowners
Avatar for Plymouth Nursery & Landscape Company
Plymouth Nursery & Landscape Company
4.4(
183
)
Architect - LandscapeArchitect - Landscape - For Business

Serving Ardmore, PA and surrounding areas

Approved

Super Service Award Winner

In business since 1965

Free estimates

Warranties offered

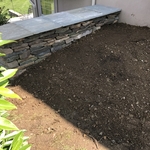

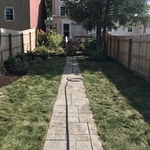
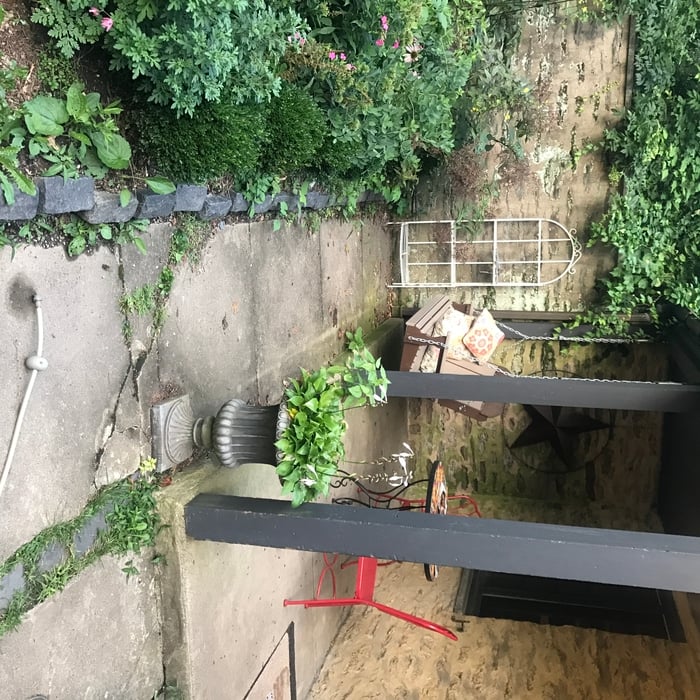
"We hired Plymouth Meeting Nursery to completely transform the exterior landscape of our 100+ year-old home, where we live with our three young children and our ever-faithful golden retriever. As a licensed landscape architect, we approached this project with high standards and were looking for a contractor who offered fair, transparent pricing, excellent craftsmanship, and timely execution. Plymouth Meeting Nursery delivered on all counts. The scope of work was extensive and included the demolition of all existing landscaping, a deck, concrete walkways, fencing, and excess soil. In its place, the team installed new fencing, a beautiful cedar pergola, repointed brickwork on our home, irrigation, a synthetic lawn alongside fresh sod and thoughtfully selected plantings, outdoor lighting, a stunning bluestone patio with brick steps and retaining wall, a brick and bluestone fireplace, and a fully equipped outdoor kitchen featuring a grill, sink, ice maker, and refrigerator. The project spanned nearly five months, during which a few scope changes arose. Each one was handled professionally and flexibly by John and his team. Their commitment was clear: the crew showed up consistently and kept the momentum going, which we greatly appreciated. We couldn’t be more proud of the results and highly recommend Plymouth Meeting Nursery for your next outdoor project. They’ve helped us create a space that’s not only functional and beautiful—but truly feels like a new extension of home."
Additional Photos
Additional Photos
Additional Photos
Additional Photos
Additional Photos

+46

Response time2 days
Response rate97%
3 neighbors recently requested a quote
Avatar for JPF Architects LLC
JPF Architects LLC
5.0(
5
)
ArchitectArchitect - For Business

Serving Ardmore, PA and surrounding areas

Approved

In business since 2022

Free estimates

Offers commercial services

"We had a first-class experience with JPF Architects! Justin is a consummate professional who carefully listened to the vision we had for our project, was consultative, patient and offered insights through each step of the process. We wanted to build an addition to our property and had both a specific design in mind and strict HOA requirements within the development we reside in we needed to adhere to. We really appreciated how thoughtful Justin was and he's an incredibly talented, creative architect who knows how to bring a customer's vision to life. We highly recommend working with JPF Architect's for any architectural needs!!"
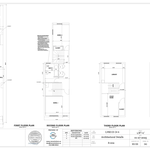
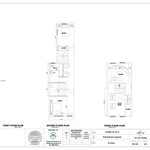
Blackberry Lane Residence
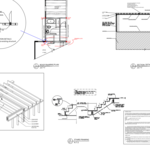
Walnut Street Renovation
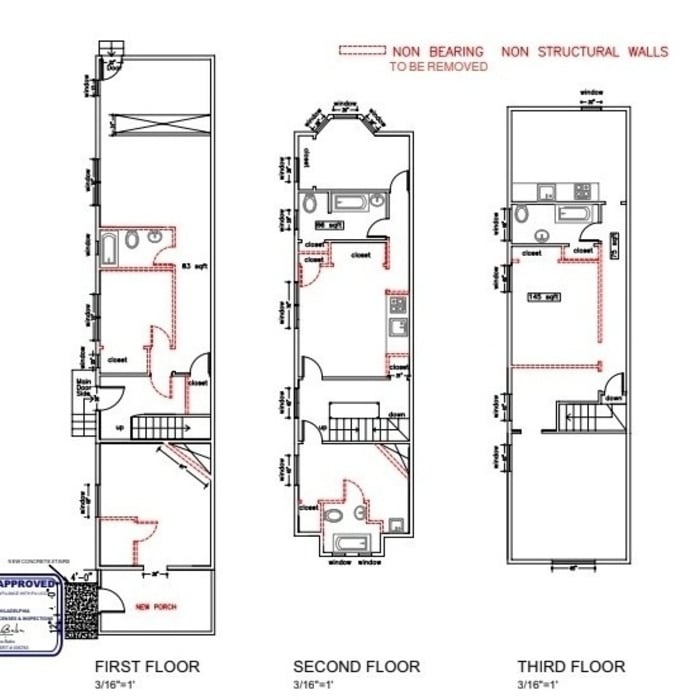
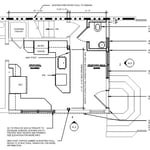
1st Floor Plan
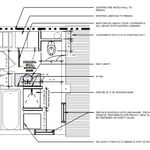
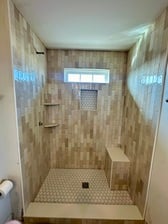
2nd Floor Master Bath
Response time2 days
5 neighbors recently requested a quote
Recommended by100%of homeowners
Avatar for Johnson Surveying & Construction Services, Inc.
Johnson Surveying & Construction Services, Inc.
4.5(
593
)
Draftsperson/CADD

Serving Ardmore, PA and surrounding areas

Approved

In business since 2002

Free estimates

Emergency services offered

"This surveyor was one of the few surveyors that actually got back to me to handle my survey. The price was fair and the actual survey of my property went smooth."
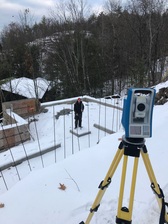
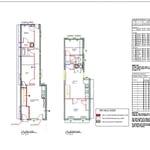
surveying 1970
house and property survey
Response time5 hrs
18 neighbors recently requested a quote
Recommended by95%of homeowners
...
Showing 1-10 of 254
Architects questions, answered by experts

The primary reason homes have crawl spaces is so the foundation can reach down below the frost line to avoid dangerous soil movement and structural damage when the ground freezes. They’re more popular in colder climates where the ground freezes down to a few feet, and slabs are most popular in warmer areas where there is no frost line. Crawl spaces also provide a space for utility lines to run where they’re at less of a risk of freezing.

Universal design is a design concept that states that products, spaces, and general environments are designed to be used by everyone, with an emphasis on accessibility for those with limited mobility or other special needs.

A floor plan is a less detailed illustration showing a building or room's layout from above, including elements like windows, doors, walls, and fixtures. It offers a simplified view for homeowners. In contrast, a blueprint is a more detailed, to-scale architectural drawing that includes all parts of the building plans, such as structural elements, construction details, and utility schematics. While a floor plan can be a type of view within a blueprint, the complete blueprint contains all the necessary details to turn the plan into a reality.


It can take anywhere from a few days to several months to draw up architectural plans, depending on the complexity of your project. Architectural plans are highly detailed documents that take time to complete, and any changes or alterations can significantly extend how long they take.

Yes, architects specialize in both new construction and renovation projects, ensuring that additions blend seamlessly with existing structures while meeting safety standards.

The Ardmore, PA homeowners’ guide to architectural services

From average costs to expert advice, get all the answers you need to get your job done.