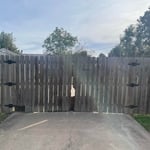
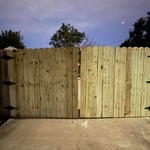
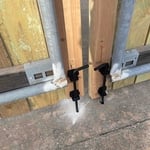

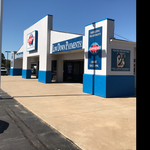
The Handy Pug prides itself on professionalism, punctuality, and offering fair and honest prices for every job. No, I do not bring my pug to jobs, she just handles the paperwork.
We have a single mission: Complete Customer Satisfaction! We have consistently focused on the needs of our customers, providing personalized attention and a stress-free experience.\nYou will find us to be competitively priced with close attention to the details.\nOur reputation is based on service, safety, and quality, regardless of how large or small the job.\nWe look forward to building a lasting relationship and guarantee your satisfaction!\n
Terraform Development & Design LLC, delivers expert permit-ready architectural plans and drafting services nationwide. With 8+ years of experience and hundreds of clients across all 50 states, we create code-compliant residential and commercial construction documents that get approved fast and built right.\nFrom site plans, floor plans, elevations, structural & foundation drawings to MEP coordination, full construction sets, 3D renderings, interior design, solar PV layouts, and precise material takeoffs - we handle it all. Fast 4-6 week turnaround, 3 design revisions included, free revisions for city redline changes, transparent pricing (starts at $2,000), and direct partnerships with licensed engineers for stamps in every state.
Introducing 1935 Construction Group (1935 CG)\n\nAt 1935 Construction Group, we believe every great project starts with a vision and is brought to life through quality craftsmanship, dedication, and attention to detail.\n\nWe specialize in commercial and residential construction, renovations, remodeling, and property improvements, helping business owners, investors, and homeowners transform their spaces.\n\nFrom restaurant and bar build-outs to commercial renovations and residential improvements, our goal is to deliver reliable service, quality workmanship, and results that exceed expectations.\n\nWhether you’re launching a new business, renovating an existing property, or bringing a new development to life, 1935 CG is committed to building lasting relationships and delivering projects you can be proud of.\n\n1935 Construction Group\nBuilding Vision. Creating Value. Delivering Excellence.\n\nLet’s build something great together.
"I was really under the gun due to a prior Architectural firm not performing their duties per building plan codes. Not only were the plans incomplete but the City Plan Reviewer states(The Worst plans he’s ever seen) they will not make adjustments unless there is an additional charge for Thousands.
Evaluation’s saved my clients and drew our project per code, along with Engineering in less time then they quoted. I highly recommended them, Especially Kirsten. You went above and beyond trying to coordinate this project. The staff was very professional and I will use them on all my projects.
Sincerely,
Frank B
BCM Builders"
WE ARE A 5 STAR SKYLIGHT SPECIALIST COMPANY AND SMALL ROOFING COMPANY. \n\nWE OFFER A 10 YEAR HAIL BREAKAGE WARRANTY ON ALL VELUX PRODUCTS AND A LIFETIME NO LEAK WARRANTY. \n\nASK ABOUT OUR 30% FEDERAL TAX CREDIT FOR OUR SOLAR PRODUCTS
With over 20 years of experience in the architectural design industry, I am the expert! I handle everything from 3D renderings to Architectural Designs. Give ARD & 3D Renderings a call today! We look forward to working with you!
Trustworthy home solution expert. Over 30 years in the residential home industry in the greater Okc area. I give accurate bid proposals and don't try to sell customers extra services that are not needed. Gifted in most areas of construction and a work drive second to none. No excuses , just ready to make home owners visions come true.
Structural Engineering questions, answered by experts
The National Association of Home Builders requires repair of any foundation crack of more than one quarter of an inch, although local regulations may vary. In general, any visible crack that is growing in size, allowing water through, or that you have just noticed, is a good reason to call a structural engineer. Cracks can be a sign of a sinking foundation, so an inspection is a good idea for your peace of mind.
Building codes for spiral staircases will vary by your location. Most local codes will specify minimum tread width, riser height, handrail requirements, and headroom. These standards help ensure safety and accessibility for all users. Always check local codes before you begin the installation to ensure compliance and avoid costly modifications or fines.
A construction manager is particularly useful in the case of a large-scale build with custom design elements, so it’s usually worth it to hire one. They can help manage your budget, maintain quality control, oversee timelines, and navigate unexpected hurdles. While construction managers are pricey, they can actually save money in the long run by identifying cost-saving opportunities and ensuring the project stays within budget.
Yes, an LVL beam is more affordable than the cost of a steel I-beam, totaling between $50 and $200 per linear foot as opposed to the $100 to $400 per linear foot you’d pay for a steel I-beam. Not only is the wood material more affordable than steel, but it’s also more similar to traditional wooden beams and doesn’t require as much retrofitting to connect joists.
In framing, studs are placed at 16-inch intervals to coincide with the typical spacing of wall materials such as drywall or plywood. This spacing is called "on-center" and is necessary for maintaining structural stability and efficient use of materials. The 16-inch spacing also helps to distribute the weight evenly across the building's structure. For those looking to cut material costs and improve energy efficiency, 24-inch stud spacing can be employed through a method called "advanced framing". This requires careful planning and adherence to local building codes to ensure structural integrity.
The Sterling, OK homeowners’ guide to structural engineering services
From average costs to expert advice, get all the answers you need to get your job done.
The cost of a structural engineer is easily justifiable given the value they bring to the table. Use this guide to see what hiring your professional will total.
Spotting deep foundation cracks or sagging floors? Learn about structural engineering costs, serious warning signs, and how to hire the right local pro.
It can be hard to choose the right pro for any job, but it matters. Learn how to hire a structural engineer who'll get the job done right from start to finish.