






Top-rated woodworkers.

Get matched with top woodworkers in Van Wert, OH

Enter your zip and get matched with up to 5 pros

Need a pro for your woodworking project in Van Wert, OH?

Select your specific project to find the pro for you.

Find Woodworkers in Van Wert

Avatar for Sam Lengacher Construction llc
Sam Lengacher Construction llc
5.0(
11
)
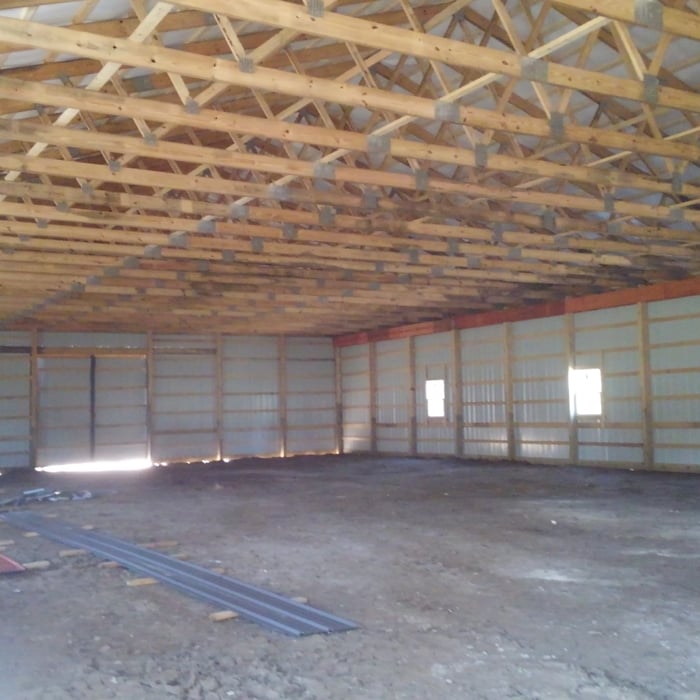
Carport (Wood) - Build

Serving Van Wert, OH and surrounding areas

Approved

In business since 1986

Free estimates

Emergency services offered

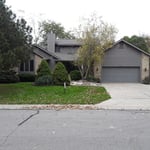
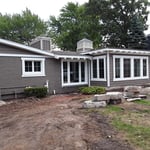
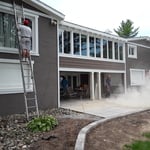
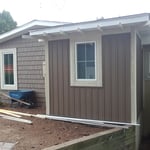
"Sam and his crew were outstanding from start to finish! Sam's son, Lavern, was great on keeping us informed along the way. Definitely recommend to anyone looking to do an addition to their home. They also did a great job on reroofing entire home. The new garage addituon looks like it was built when the house was originally built. Great quality work and attention to detail! Outstanding job and a job well done!!!!!"
Additional Photos
Additional Photos
Additional Photos
Additional Photos
Additional Photos

+15

Response time2 days
11 neighbors recently requested a quote
Recommended by100%of homeowners
Avatar for JT Handyman Services
JT Handyman Services
4.3(
32
)
Arbor, Pergola or Trellis - Build CustomArbor, Pergola or Trellis - Build Custom - For BusinessCloset - Build+2 more

Serving Van Wert, OH and surrounding areas

Approved

In business since 1995

Free estimates

Customers say: Quick response

"Josh replaced a side entry door to my garage which had rotted. It required him to remove the old door and frame and replace it with a new one. Since my house had settled from the original build (14 yrs ago), modification was necessary. Josh took his time, was fully prepared, and I have to admit, it's the best working door at my house! Very professional and pleasant, hiring Josh is a no brainer!"
Response time1 day
3 neighbors recently requested a quote
Recommended by100%of homeowners
Avatar for Arkansas Wood Doors
Arkansas Wood Doors
5.0(
8
)
Closet - BuildCustom Cabinets - Build

Serving Van Wert, OH and surrounding areas

In business since 1977

Free estimates

Credit card accepted

"Excellent work. We purchased natural cherry cabinets in shaker style, with the panels made of solid wood rather than veneer. That is more difficult work, as each panel has to be constructed from several planks. Moreover, the clear finish would leave any flaws more visible. Simply put, the doors are beautiful--flawless in both construction and finish. They are similar in quality to custom cherry furniture we own."
Additional Photos
Additional Photos
.
Additional Photos
Additional Photos

+1

Recommended by100%of homeowners
Avatar for Emdien Woodworks
Emdien Woodworks
5.0(
5
)
Furniture - Build Custom

Serving Van Wert, OH and surrounding areas

In business since 2025

Free estimates

Small jobs welcome

"Very friendly and efficient. Communication was timely and direct. Finish product even exceeded my expectations. Would highly recommend obtaining their services to my family and friends. I myself am already considering other pieces to be customized."
Response time5 hrs
...
Showing 1-10 of 89
Woodworking questions, answered by experts

Labor plays a significant role in the installation of butcher block countertops. Depending on who you hire, your location, the customization level of the project, and whether the wood is already finished, you may pay a professional between $10 and $150 per square foot to install a butcher block countertop. On average, expect the per-hour price to run between $60 and $100.

No, beams are the primary load-bearers for flooring or roofing systems, and they distribute the weight of the structure to your foundational supports, while joists bear far less weight and distribute their loads to the beams. Beams are usually thicker and longer, and they have support posts or foundation walls beneath them for support.

Yes, ceiling joists are typically load-bearing. However, their primary function is to support the weight of the ceiling and loads applied to it, like lighting fixtures and ceiling fans. They can also help support the roof, especially if they’re part of truss systems. Remember, the load-bearing capacity of ceiling joists depends on the material, size, and space between them. 

When building a house, it is customary to use 16d nails that measure 3 1/2 inches in length to construct the frame. These nails are crucial in providing the necessary support and stability for structural elements like joists and studs, which ensures a sturdy framework.

Joists and beams are both part of the flooring system above your basement, with the beams spanning the length of your home and getting support from vertical posts underneath, and joists usually spanning half the width of your home with no support posts underneath. The floor joists provide even support to the subflooring and flooring above, and they distribute that load to the beams. The beams then distribute that load down through the support posts to the foundation.

The Van Wert, OH homeowners’ guide to woodworking services

From average costs to expert advice, get all the answers you need to get your job done.