






Top-rated barndominium builders.

Best barndominium builders near Fremont, OH

Enter your zip and get matched with up to 5 pros

Need a pro for your barndominium building project in Fremont, OH?

Select your specific project to find the pro for you.

Top-Rated Barndominium builders in Fremont - Updated Nov 2026

Avatar for Veteran's Home Maintenance, LLC
Veteran's Home Maintenance, LLC
4.3(
94
)
Garage - Build

Serving Fremont, OH and surrounding areas

Approved

Super Service Award Winner

In business since 1973

Free estimates

Emergency services offered

"I would recommend veterans home maintenance to anyone who wants honest and great work done in their home. I am very please with the service provided. I will definitely hire them again when needed."
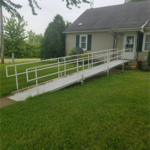
Ramp
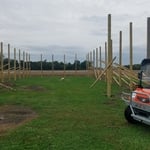
32 6x6x18 ft. post set 4 foot into a 5 foot hole.
Posts set into holes before concrete
Response time1 day
271 neighbors recently requested a quote
Recommended by42%of homeowners
SC Structures LLC
5.0(
3
)
Shed, Barn or Playhouse - Repair

Serving Fremont, OH and surrounding areas

Approved

Free estimates

"Highly recommend SC Structures! My wife and I were the beneficiaries of these built-in bookshelves. From start to finish, Jake handled the whole project professionally and did not cut any corners. We love showing them off to friends but usually don’t have to because they notice them first! If you’re looking for a carpentry job done right, then choose SC Structures!"
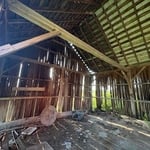
Barn Demolition
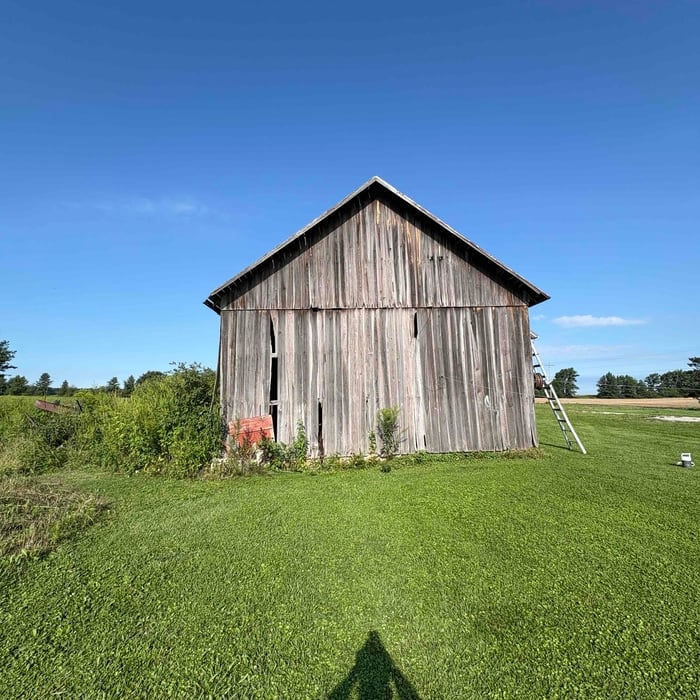
Barn Demolition
Barn Demolition
Barn Demolition
Barn Demolition

+16

5 neighbors recently requested a quote
Avatar for Gorney Builders
Gorney Builders
0.5(
1
)
Garage - BuildShed, Barn or Playhouse - Build

Serving Fremont, OH and surrounding areas

Approved

In business since 2000

Free estimates

Warranties offered

We are a locally owned and operated company that values honesty and integrity, and treats your home as if it were our own. We offer a variety of services that are customization to each individual project. You will find us to be competitively priced, paying close attention to the details of each and every project that we are involved with. We look forward to building lasting relationships, and guarantee your satisfaction! \n

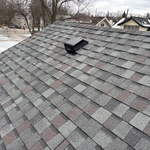
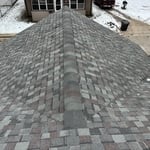
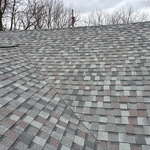
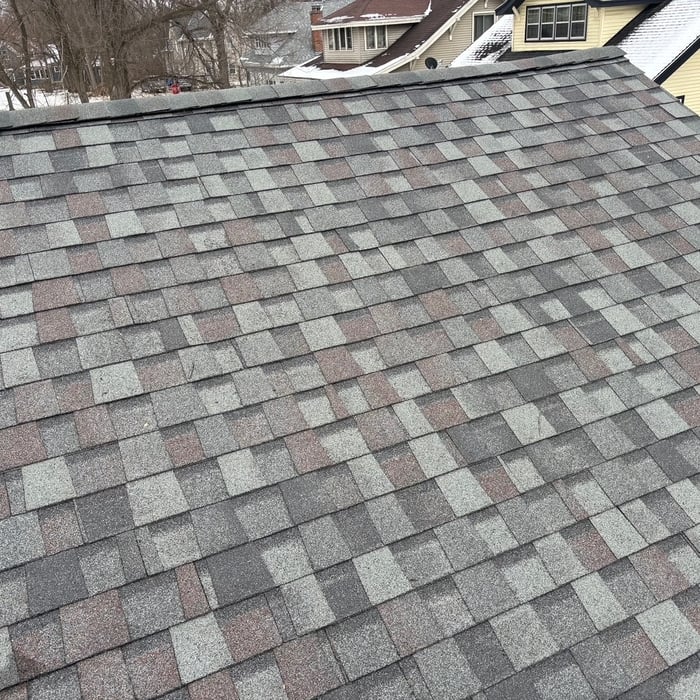
Roof Replacement
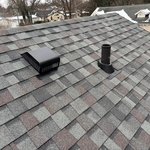
Roof Replacement
Roof Replacement
Roof Replacement
Roof Replacement

+48

Response time8 hrs
Response rate100%
6 neighbors recently requested a quote
Peter J Kane Custom Builder, LLC
5.0(
4
)
Find a Custom Home Builder

Serving Fremont, OH and surrounding areas

In business since 2005

Free estimates

"Pete was very professional and thorough!!  He was came when he said he would and did what he said he would.  He made recommendations without any pressure for additional work/cost.  The estimate was what I paid. 
The windows look great.  He was careful of details.  I would hire him again.   VERY GOOD WORK!!"
Additional Photos
Additional Photos
Additional Photos
Recommended by100%of homeowners
...
Showing 1-10 of 70
Barndominium Builders FAQs, answered by experts

Choose a barn door with an extra two to three inches on either side of the frame. The width of the barn door will depend on the type and placement of your track, but in most cases, an additional inch or two will do the trick.

Rustic and modern farmhouse styles are currently the most popular. These include rustic and antique furniture, muted colors, clean lines, eclectic decor, and natural materials. Some other popular farmhouse styles include the following:

  • Coastal farmhouse: Creates a lighter, airier feel with soft colors and blue palettes, along with gold

  • Colonial farmhouse: Focuses on real antique furniture and decor

  • French farmhouse: Leans on French country architecture and design by including marble and lighter-colored metals, like zinc

  • Industrial farmhouse: Includes thick, chunky furniture and dark metals

  • Scandinavian farmhouse: Usually includes lighter wood colors and more refined furniture

This answer varies based on where you are, but most states require that all homes are greater than 320 square feet. Remember that four walls are not the only requirements—windows, closet space, minimal ceiling heights, and indoor air quality are also factors. Each state and municipality differs, though, and as some don’t consider tiny homes permanent shelters, you’ll need to check to ensure you aren’t violating any local or state laws with your build.

Ranch and colonial-style homes are often the most affordable to build. They have a common layout with available designs that are easy to adjust in simple ways without having to spend too much on a structural engineer or architect. Both types of homes' symmetry, simple roofs, and often one or two-story plans mean they often fall in the $150 to $200 square-foot range, putting them right around average.

Whether it is better to buy or build a chicken coop depends on your priorities, primarily cost versus time and effort. Building your own chicken coop can be significantly more budget-friendly, often costing about half as much as buying a pre-made one. If you have the time and skills, building a coop from scratch is the most economical option. However, if your time or skills are limited, buying a kit and hiring a handyperson to assemble it can be more cost-effective than hiring a carpenter to build a custom coop from scratch. If you want a perfectly constructed coop without sacrificing your own time and energy, buying one is the easiest choice.

The Fremont, OH homeowners’ guide to barndominium building

From average costs to expert advice, get all the answers you need to get your job done.