




Top-rated home builders.

Get matched with top home builders in Fayette, OH

Enter your zip and get matched with up to 5 pros

Need a pro for your home building project in Fayette, OH?

Select your specific project to find the pro for you.

Find Home builders in Fayette

Avatar for CSG Specialty Fabrication
CSG Specialty Fabrication
5.0(
22
)
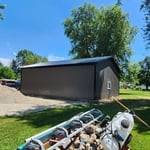
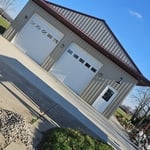
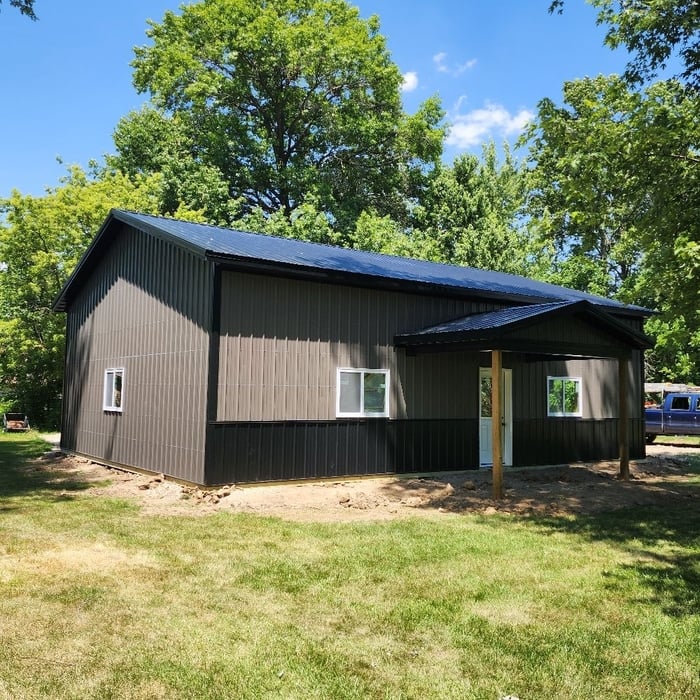
Shelter or Outbuilding - Build

Serving Fayette, OH and surrounding areas

Approved

In business since 1997

Free estimates

Credit card accepted

"David and all staff of CSG Specialty that I encountered were all extremely professional, proficient and plain out nice. They completed my projects in a very timely fashion, and I am extremely pleased with their work. Would definitely recommend them to my family and friends or anyone else looking to get home projects completed."
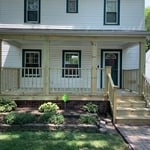
Front Porch
Front Porch
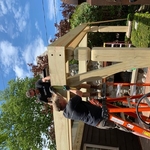
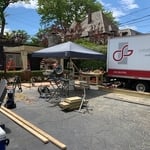
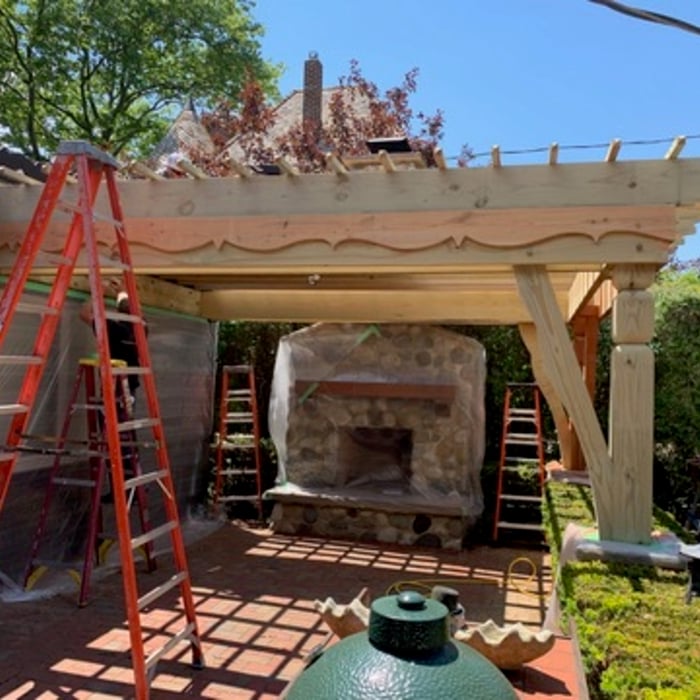
Pergola Remodel
Pergola Remodel
Pergola Remodel

+47

Response time1 day
2 neighbors recently requested a quote
Recommended by100%of homeowners

Avatar for Mel Yoder Home Improvement LLC
Mel Yoder Home Improvement LLC
3.8(
32
)
Find a Custom Home BuilderFind a Modular Home Builder

Serving Fayette, OH and surrounding areas

In business since 1970

Free estimates

Emergency services offered

"I contacted Mel Yoder's Home Improvement for an estimate on my home and when the gentleman came out to look at it he identified some hail damage to my roof.  I wasn't even aware there was hail damage so I was quite suprised to find out there was damage to my roof.  The insurance company came out and paid for a new roof and then when they opened the roof up they found out my roof boards weren't up to code and got the insurance company to pay for that as well.  I was extremely pleased with their work.  They did the entire job in one day so they weren't there for weeks on end.  I would recommend the Yoders again and if I ever need anything else I'll ask for Dwayne."
Hail Damage?
Wind Damage?
Additional Photos
Additional Photos
Recommended by75%of homeowners
Walsh Home Building and Renovations LLC
4.5(
1
)
Shelter or Outbuilding - Build

Serving Fayette, OH and surrounding areas

In business since 2023

Free estimates

"Zach from Walsh Home Building and Renovations LLC was very personable and understanding with the project we have in our home and was very professional in completing the job. We did not have a lot of money, but he worked around our budget, and we were very happy with the outcome of the project."
Response time1 day
Recommended by100%of homeowners
Showing 1-10 of 25
Home Building questions, answered by experts

Craftsman-style homes are predominantly found in the Western United States, specifically in Southern California, where the style originated. Since the climate was mild and there was access to plenty of natural resources, Southern California became a hub for this style at its inception. That being said, if you consult with an architect near you, you can have a Craftsman-style home anywhere.

In most states, you can build an in-law suite on your property as long as you follow local building codes. However, it's important that you have enough space on your property to accommodate the new structure. A functional in-law suite in your backyard will require between 300 and 800 square feet of space.

Yes, a home builder or contractor should have the proper licensing and insurance. Licensing requirements vary by state and municipality, but most states mandate that a builder holds at least a general contractor’s license. For specialized work such as plumbing, electrical, roofing, or sewage systems, individual licenses may be required, in which case the builder may subcontract the work. You can use Angi’s state licensing tool to review your local guidelines and confirm a builder's credentials. As you browse professionals, you can also look for the “Angi Certified” badge. This indicates the business meets our certification standards, which include passing a criminal background check, holding applicable state and local licenses, and maintaining an average rating of 3.0 or better.

A-frame homes are on the smaller side. While there’s no set square footage amount it has to be, it will usually come in around 1,000 square feet or smaller.

An A-frame home can be cheaper to build than a traditional house, but that is not always a given. Prices can be fairly similar in some cases, depending on the location, design, and necessary site preparation. Costs for an A-frame typically run between $100 to $200 per square foot, which is comparable to the cost of a traditional home. The cost of an A-frame can come in under those numbers if you opt for a prefabricated kit.

The Fayette, OH homeowners’ guide to home building services

From average costs to expert advice, get all the answers you need to get your job done.