






Top-rated contractors.

Get matched with top contractors in Archbold, OH

Enter your zip and get matched with up to 5 pros

Need a pro for your contractor service project in Archbold, OH?

Select your specific project to find the pro for you.

TRUSTED BY ARCHBOLD, OH HOMEOWNERS

  • Average homeowner rating star icon5
    Average homeowner rating
  • Verified reviews icon12
    Verified contractor services reviews

Find Contractors in Archbold

Avatar for Homemade Design
Homemade Design
3.7(
322
)
Major Home Repairs (General Contractor)

Serving Archbold, OH and surrounding areas

In business since 2006

Credit card accepted

"I never contacted the provider or used this service in anyway. I have to
write this review so that the request to write this review stops
popping up.
The rating is bogus as it is required to be able to submit.
"
Pennsylvania Master Bathroom
Boston Small Condo Kitchen
California Client Saves with HMD Designer Discounts
Recommended by54%of homeowners
Avatar for Jill Seidner Interior Design
Jill Seidner Interior Design
3.5(
89
)
Major Home Repairs (General Contractor)

Serving Archbold, OH and surrounding areas

In business since 2006

Credit card accepted

"Once I sent her all the measurements, it took her a little while to get the options back to me.  Overall, they're good designs.  However, they're very simplistic and give general ideas for space planning.  I was hoping to have a better idea for sizes of furniture for the space and some variations on staging.  
Jill was very responsive when I did have a question.  I'm not sure how helpful it is to have a virtual design done.  If we lived in similar cities, I'd probably use her again for help with additional designs.
"
Recommended by55%of homeowners
Avatar for Sweet Its Fixed
Sweet Its Fixed
4.5(
6
)
Major Home Repairs (General Contractor)

Serving Archbold, OH and surrounding areas

In business since 2019

Free estimates

Credit card accepted

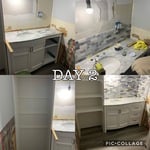
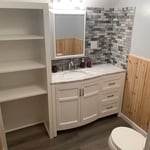
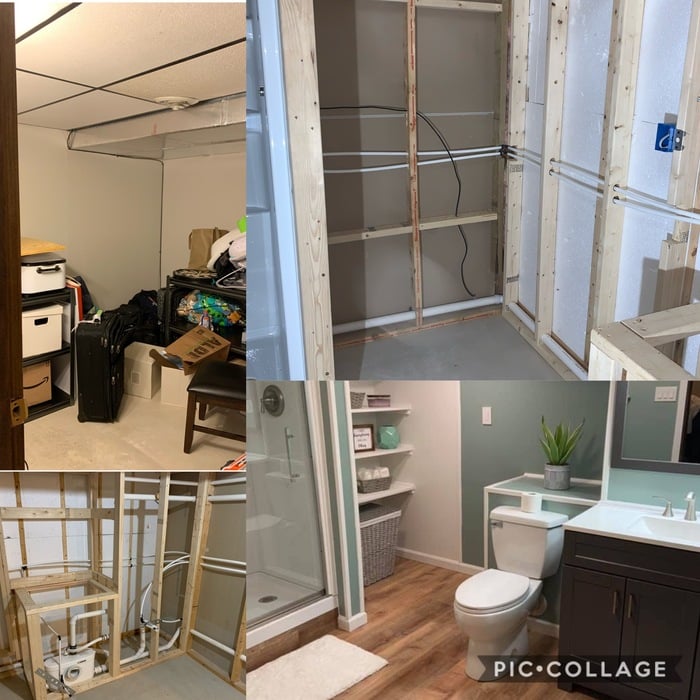
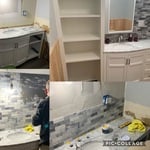
"We are very happy with Jason and Sweet-It’s fixed. We hired them to install a new bathroom in our basement and it turned out great. From boring old extra storage room to completely finished turn key full bathroom we are happy with the project. Jason was very responsive to all communications (email, text, call) and communicated well throughout the project. Pricing was fair and reasonable, and timeliness to complete the project great. Jason exceeded our expectations and we would hire him again for the next project."
Additional Photos
Additional Photos
Additional Photos
Additional Photos
Additional Photos

+8

Recommended by100%of homeowners

Showing 1-10 of 42
Unfinished Carpentry questions, answered by experts

For a professional carpenter, installing a window seat can take anywhere from a few hours to a few days, depending on some aspects of the project. Aside from building the seat itself, if they have to remove any cabinets, shelves, or baseboards, that will add time to the project.

The cost to install a bow window can range from $1,500 to $15,000, with a national average of $3,900. The total price includes materials, which can cost between $1,200 and over $14,000, and labor, which typically adds $300 to $1,900. Several factors influence the final cost, including the window's size and frame material. For example, vinyl frames are the most budget-friendly option, while wood frames are more expensive. Custom features or energy-efficient upgrades will also increase the price. For comparison, a bay window installation typically costs between $1,000 and $7,000.

Bump-out additions can add some space to a closet without requiring any significant structural work. This entails pushing back the existing rear or side of the closet, simply moving the wall into either an adjacent room or unused space. For ground-floor closets, this could even be extended to the exterior of the home, but that has its own complications. Bump-outs are a good discussion to have with your contractor if you’re just looking to increase the space a little—not renovate the entire closet space.

Yes, a one-story house can have a load-bearing wall. The load-bearing walls in a single-story home are usually the exterior walls. If the house has a basement with exposed walls, the arrangement of the beams can help indicate what walls are load-bearing.

Begin by analyzing the blueprints and gathering the proper materials before framing a house. With the prep stages behind you, begin by framing the floor of a house on the newly set foundation. Exterior and interior walls come next, along with rough openings for doors and windows. Contractors will then add ceiling and roof rafters to finish things off. 
The Archbold, OH homeowners’ guide to contractor services

From average costs to expert advice, get all the answers you need to get your job done.