




Top-rated closet pros.

Best closet pros near Hickory Flat, MS

Enter your zip and get matched with up to 5 pros

Need a pro for your closet service project in Hickory Flat, MS?

Select your specific project to find the pro for you.

Top-Rated Closet pros in Hickory Flat - Updated Nov 2026

Avatar for Overstreet Construction&roofi.g.l.l.c
Overstreet Construction&roofi.g.l.l.c
4.0(
5
)
Closet - Build

Serving Hickory Flat, MS and surrounding areas

In business since 1969

Free estimates

Emergency services offered

"

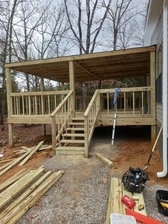
Job was done on the date promised, in the time span estimated and at the price quoted. The two man team properly braced the porch roof before tearing the old column out. They built the new column on site. The team removed all tear down debris as well as the trash from the construction phase (a really big plus in my book since I have had other contractors leave their trash for me to clean up.) The contractor asked for a deposit before they began and the balance after the work was completed. I marked them down on punctuality since they told me that they would be here at 9:00 but it was 90 minutes later before they arrived and another 30 minutes before they started work. As I said above, the work completion was promised for the end of the day and they met that.


"
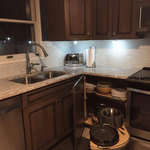
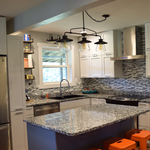
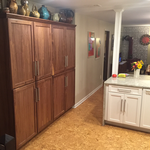
Additional Photos
Recommended by80%of homeowners
Showing 1-10 of 32
Closets FAQs, answered by experts

A "reach-in pantry" is a smaller, cabinet-style pantry that allows you to grab items by simply reaching inside. On the other hand, a "walk-in pantry" is like a closet or small room that offers a larger space that you can physically enter to get your food. Walk-in pantries allow for more customizable shelving. A reach-in pantry is usually around 5 feet wide by 2 feet deep, while a walk-in pantry is closer to 5 feet by 5 feet or larger.

Walk-in closets are always the biggest and can easily be more than 100 square feet. Primary bedroom closets, even if not walk-ins, are the second largest category in most homes and sit between 30 and 80 square feet. Linen closets, utility closets, and built-in closets are smaller and, depending on their usage, tend to be between 10 and 50 square feet.

The differences between a built-in closet and a walk-in aren’t that different from a built-in wardrobe and a walk-in closet. It’s fairly simple—a walk-in closet is a closet you can physically enter, stand in, and walk around in. A built-in (whether wardrobe or closet) is more akin to covered shelves installed into a recess in the wall. Another big difference is walk-in closets almost always have traditional full-size doors, while built-ins either have no doors or use sliding doors.

Building custom cabinets or built-in furniture yourself is possible, especially for basic designs, if you have woodworking experience. For a professional result, hiring a service is recommended to ensure precision, high-quality craftsmanship, and superior finishes.

Yes, 12-inch shelves are often considered the standard closet shelf depth for storing folded clothing, shoes, and small containers. However, if you plan to store bulky items such as blankets, baskets, or cleaning supplies, you may want to go deeper. For specialized layouts, an adjustable system can give you more flexibility.

The Hickory Flat, MS homeowners’ guide to closet services

From average costs to expert advice, get all the answers you need to get your job done.