



Top-rated closet pros.

Get matched with top closet pros in Union, ME

Enter your zip and get matched with up to 5 pros

Need a pro for your closet service project in Union, ME?

Select your specific project to find the pro for you.

Find Closet pros in Union

Avatar for Abraham Z. Cates Finish Carpenter
Abraham Z. Cates Finish Carpenter
4.9(
15
)
Closet - Build

Serving Union, ME and surrounding areas

Approved

In business since 2019

Free estimates

Emergency services offered

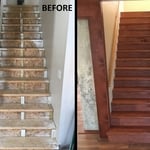
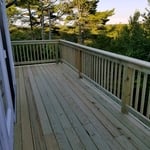
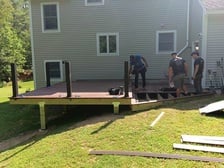
"Jacked up the porch, framed and installed 3 doors, built stairs. This was all done to fit the architecture of a house built in 1880. Very professional and knowledgeable regarding repairs to an old house. Would definitely hire again. Highly recommended."
Kitchen Remodel
Kitchen Remodel
Kitchen Remodel
Kitchen Remodel
Kitchen Remodel

+21

Response time2 days
2 neighbors recently requested a quote
Recommended by80%of homeowners
Avatar for Mountain Peak Contracting LLC
Mountain Peak Contracting LLC
New to Angi
Closet - Build

Serving Union, ME and surrounding areas

Approved

Free estimates

Small jobs welcome

What do we offer?\nFull home renovations \nKitchen and bath remodels \nInterior/ Exterior finish work \nSiding \nDoor and windows\nDecks \nAdditions\nNew construction \nAnd more!\nContact us today for a free estimate- [email protected]

2 neighbors recently requested a quote
Avatar for Arkansas Wood Doors
Arkansas Wood Doors
5.0(
8
)
Closet - Build

Serving Union, ME and surrounding areas

In business since 1977

Free estimates

Credit card accepted

"Excellent work. We purchased natural cherry cabinets in shaker style, with the panels made of solid wood rather than veneer. That is more difficult work, as each panel has to be constructed from several planks. Moreover, the clear finish would leave any flaws more visible. Simply put, the doors are beautiful--flawless in both construction and finish. They are similar in quality to custom cherry furniture we own."
Additional Photos
Additional Photos
.
Additional Photos
Additional Photos

+1

Recommended by100%of homeowners
Showing 1-10 of 47
Closets questions, answered by experts

You can turn an adjacent room into a walking closet by just rearranging the room. This means removing the furniture and adding racks and an island in the center if you have that in your budget. Houses with two bedrooms connected to each other are great options for large walk-in closets that don't require any structural changes or much building whatsoever.

Tiny house living requires creative solutions to the one biggest issue: space. Many people in tiny houses find life most manageable if they practice minimalism. Eliminating excess items and clutter makes the living space feel bigger, which can be a significant mood booster. It can also be challenging to get utilities arranged for a tiny house, and building and zoning codes can and often do present unique challenges to overcome. 

You can design your own closet, but it’s usually better to hire a professional to do the work for you. Not only will you get years of design experience to guide you toward the right layout and material choices, but you’ll also only pay slightly more hiring a professional than you would creating your own plans and hiring a carpenter. A high-quality closet designer can provide insight into how to lay out your closet, and they may be able to find you a good deal on the carpentry or complete the work using an affordable, in-house team.

Closet design services include help designing and laying out your closet for maximum utility, visual appeal, and return on investment. Many closet designers can also include the carpentry required to construct your custom closet. You should speak with your designer beforehand to determine what services are included in the estimate, and prepare to lay out additional funds for materials or labor as needed.

A standard walk-in closet has dimensions of 7 feet by 10 feet at a minimum and an average of 100 square feet. Remember that the dimensions of the closet aren’t necessarily the usable space. This means that a 100-square-foot walk-in closet with shelves on each wall and an island may only have a walkable area of 50 square feet or less. Make sure you consider the effect of additions when you plan the room—mockups are a great idea.

The Union, ME homeowners’ guide to closet services

From average costs to expert advice, get all the answers you need to get your job done.