




Top-rated barndominium builders.

Get matched with top barndominium builders in Madison, ME

Enter your zip and get matched with up to 5 pros

Need a pro for your barndominium building project in Madison, ME?

Select your specific project to find the pro for you.

Find Barndominium builders in Madison

Avatar for Gilmax General Contractors
Gilmax General Contractors
New to Angi
Garage - Build

Serving Madison, ME and surrounding areas

Approved

In business since 2018

Free estimates

Warranties offered

With over 20 years experience in the Remodeling industry, Gilmax General Contractors is your industry expert in Somerset county and the surrounding areas. We pride ourselves on our extreme professionalism and attention to detail. Our customer satisfaction guarantee will assure you we will not leave your property until you are completely satisfied with our work. As a family owned and operated business you can trust that we will treat your home as we would treat our own. Give us a call today we look forward to working with you!

Response time1 day
Avatar for Blue spruce fence and deck
Blue spruce fence and deck
4.7(
34
)
Garage - BuildShed, Barn or Playhouse - Build

Serving Madison, ME and surrounding areas

In business since 2013

Free estimates

Emergency services offered

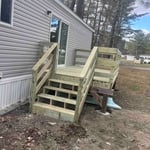
"ok but I had to call them back to correct a problem with the stairs that were not evenly spaced. As I am fall due to Multiple Sclerosis, this is a major problrm for me., They did do a fix and I will pass final judgement after the winter. Nice, polite crew to have working at my home. I even made them a pan of brownies to share!"
Additional Photos
Additional Photos
Additional Photos
Additional Photos
Additional Photos

+23

Response time2 days
Recommended by96%of homeowners
Avatar for Bellevue Builders Co
Bellevue Builders Co
5.0(
8
)
Shed, Barn or Playhouse - Repair

Serving Madison, ME and surrounding areas

In business since 2021

Free estimates

"My husband and I absolutely love our new home. We hired Bellevue Builders Co. to do a complete gut and renovation on our summer home in Yarmouth. The result far surpassed our expectations. The quality of work was top notch and the pricing was very fair along with the experience that Larry gave us from start to finish. He was so friendly and it was obvious that he really wanted to make sure that we got exactly what we were asking for. On top of that he did give us some great design ideas as well. We give Bellevue Builders .Co an A+ and will surely be hiring them again in the future."
Additional Photos
Additional Photos
Additional Photos
Additional Photos
Additional Photos

+18

Recommended by100%of homeowners
...
Showing 1-10 of 91
Barndominium Builders questions, answered by experts

Adding an extension or addition to your home costs more than a loft conversion in all but the rarest cases where the home's structural integrity is lacking. Because a home addition requires a new foundation section or significant structural upgrades to handle a cantilevered portion, the cost compared to almost any loft conversion is significantly greater for the same square footage.

The term “cottage” is subjective, so there’s no rigid definition, but it generally refers to a small home with simple and purposeful architecture that embraces nature and focuses on charm over everything else. Cottages are typically 1 or 1 1/2-stories tall, usually with gabled roofs, and are built out of natural materials that help make the structure a part of the surrounding nature rather than something that stands out from it. A big part of what makes a cottage a cottage is the decor, which includes natural materials from the nearby area.

The steep slope of an A-frame roof withstands high winds, heavy rain, and heavy snowfall, making them popular all over the world. A-frames also offer simple, quick construction. Finally, an A-frame typically has large windows on the non-roof sides to let in a maximum amount of natural light. Consequently, they are often an affordable building solution for the right homeowner and location.

The foundation for a pole barn should be at least 36 inches thick to ensure that the piers won’t shift from frost heave.

This answer varies based on where you are, but most states require that all homes are greater than 320 square feet. Remember that four walls are not the only requirements—windows, closet space, minimal ceiling heights, and indoor air quality are also factors. Each state and municipality differs, though, and as some don’t consider tiny homes permanent shelters, you’ll need to check to ensure you aren’t violating any local or state laws with your build.

The Madison, ME homeowners’ guide to barndominium building

From average costs to expert advice, get all the answers you need to get your job done.