"It was easy to make an appointment by phone; the pricing was based upon the size and type of the house (single family home, split level, 1800 sq ft). I understand it would have cost more if the house was taller, or less if it was a town house. The cleaners showed up on time, and had the entire job done in about 45 minutes. They used the water faucet from the front of the house to wash out the gutters and flush out the drain pipes. They picked up the gunk that washed out by hand so that it was barely noticeable. I paid by check when they were done."
"The contracted the work off to a third party. Jon took longer than expected. The windows was installed pretty good from the looks. Communication could have been better with knowing the job will take longer and what types of trims I wanted for the windows. As the contractor that was hired for this job by this company. Did a good job with putting up decent trim. As for the new windows they look great. I purchased the myself and hired sentri homes to install them. I will need to have a my siding on my house redone to be closer to the new windows so the gaps are not so obvious. That was not expected at first. But from old storm windows and not knowing how they were put in originally. There was some unknown things that was learned from the job being completed. I will have the siding of the house slightly done to match really good for what I wanted later on. My only concern is better communication with sentri homes. Overall they were great when I did talk to them."
All work quaranteed for life...35 years experience...\n20% senior citizen discounts...Residential or commercial electrical installations and repairs...Professional and courteous service and committment...
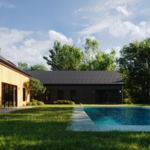
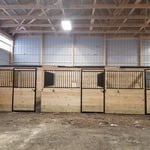
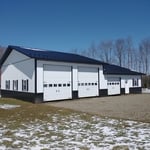
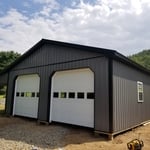
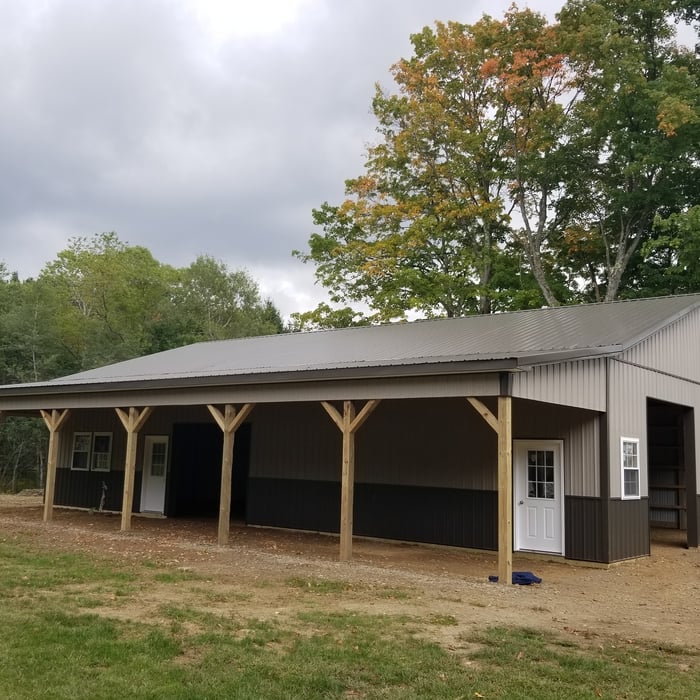
Serving western PA, OH and western NY. Do you need a garage, barn or even a horse arena at a competitive price? We have you covered! With 20 years of experience we can bring you the best in service and satisfaction! Built to your standards and needs! Call us today for a free quote!
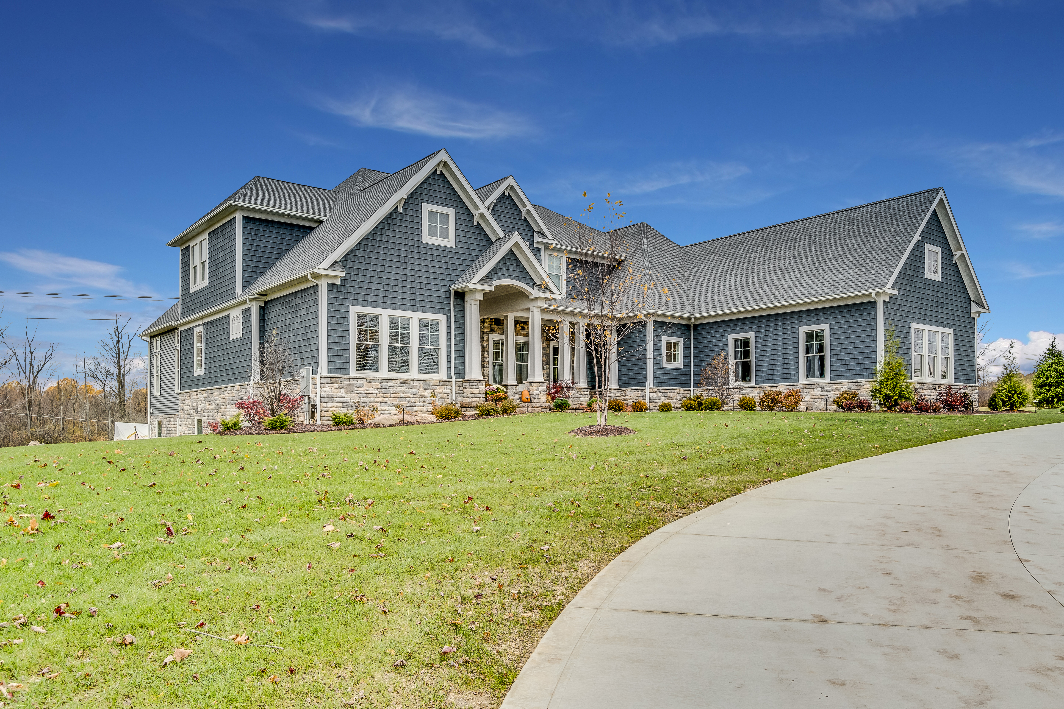
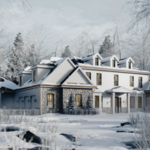
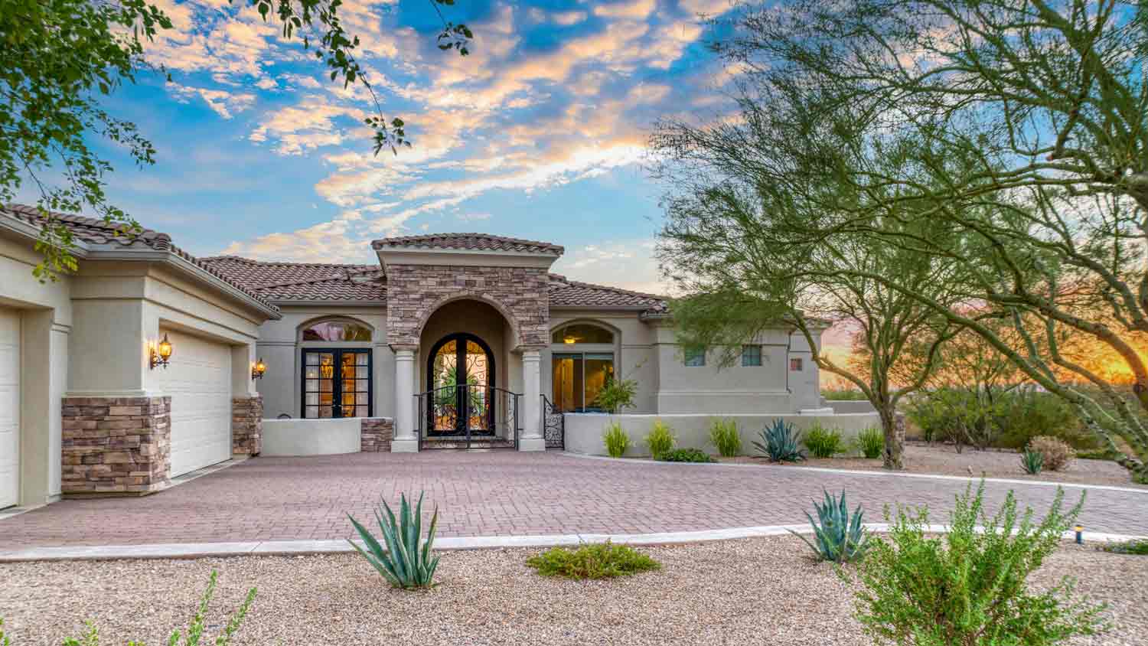
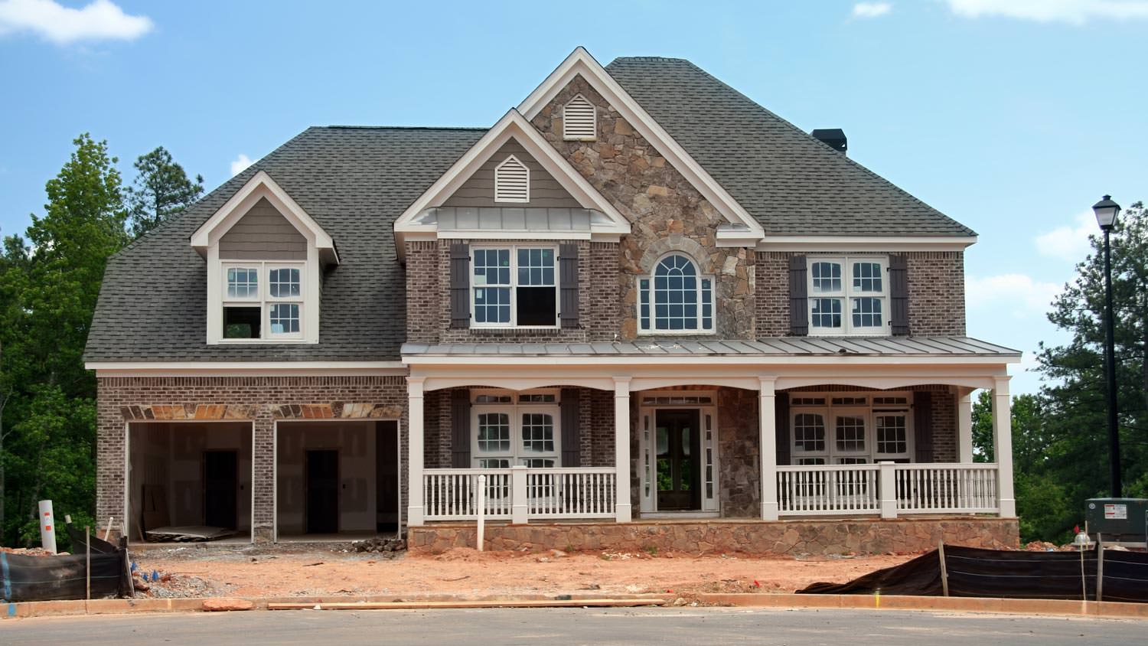
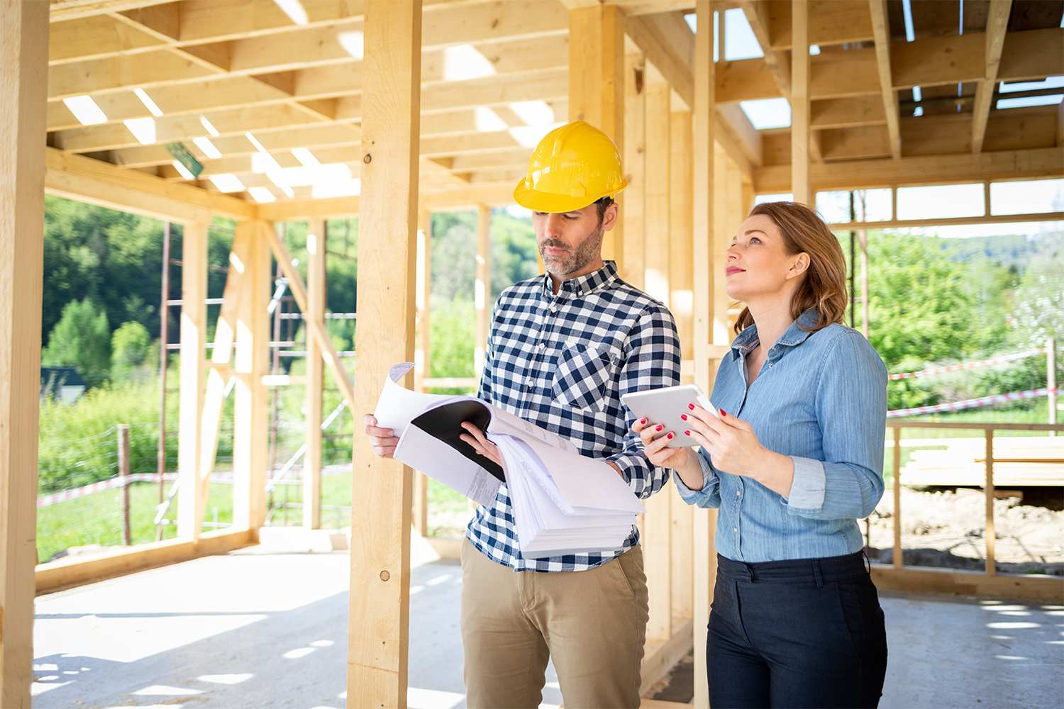
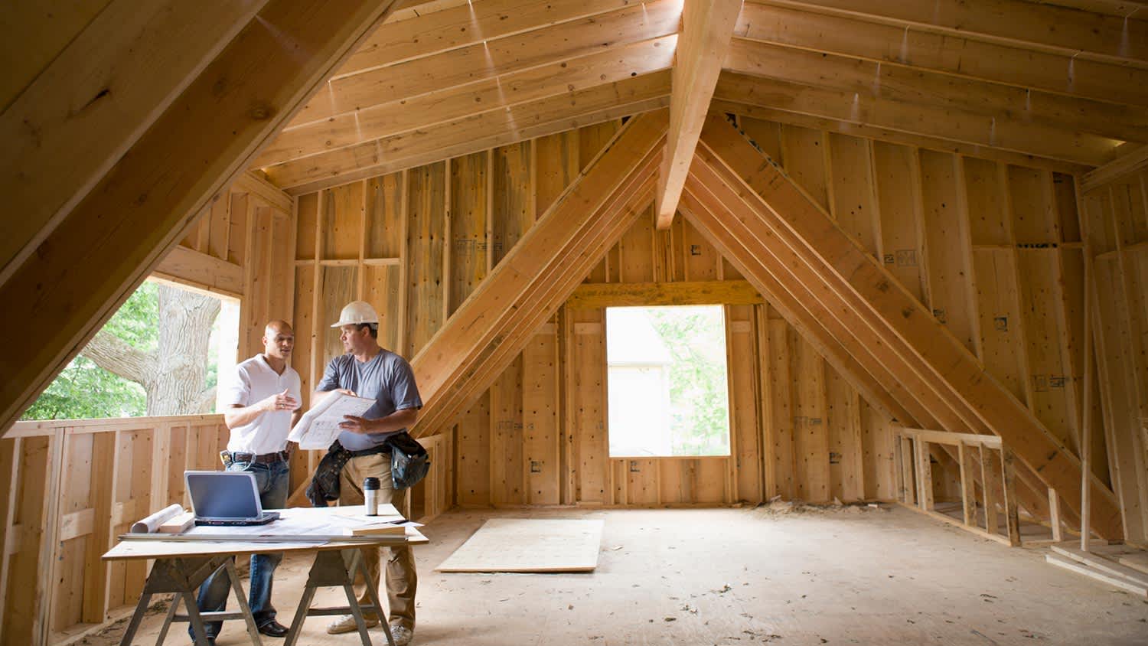
From modern, to rustic, to traditional styled homes, we want to help you build your dream home. We have a great team of craftsman dedicated to the craft of fine homebuilding. Allow us to help guide you through the construction process; from choosing the right piece of land, house plans, financing, to completion of your home, we are ready to work with you.
\n
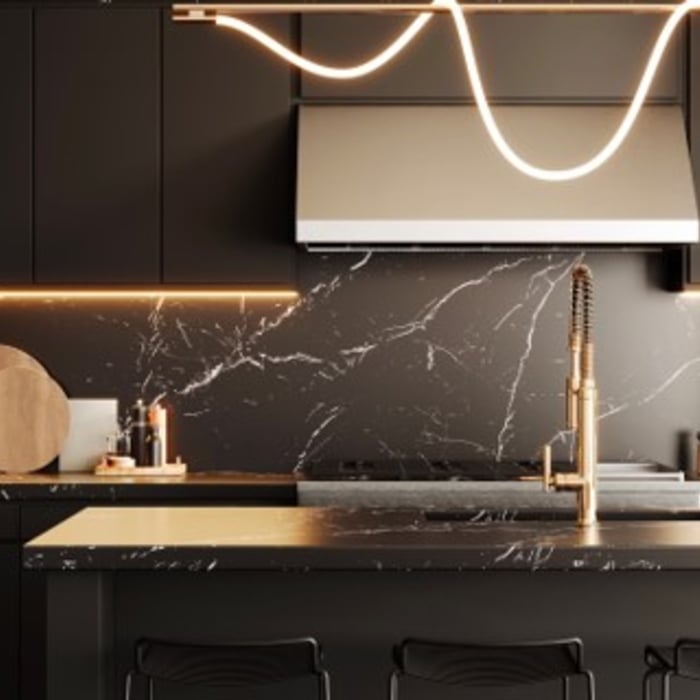
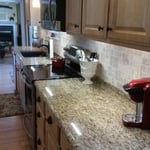
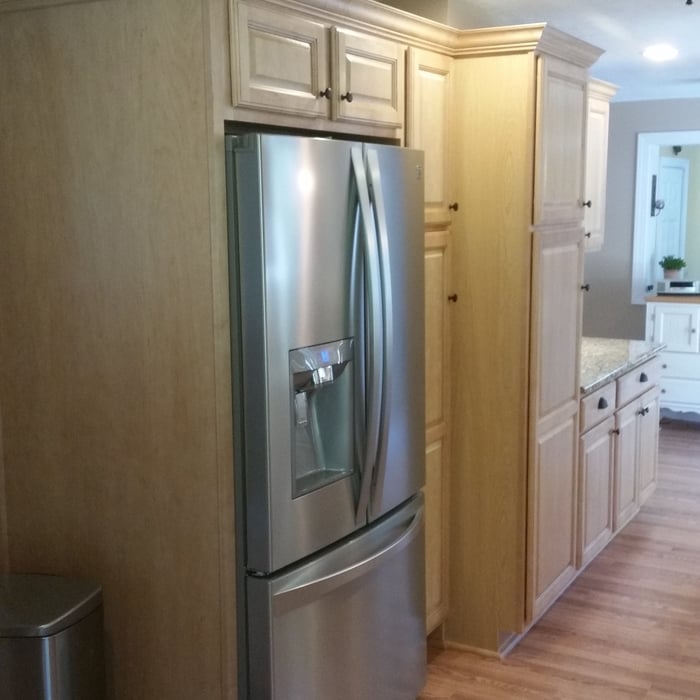
\nWe also offer kitchen and bathroom renovation. We can help you design your dream kitchen or bath and work with you to make it happen, within your budget.
We pride our company on reliability, great communication, integrity, and quality work. We are experts in our trade and will do our best to keep you as educated as we can on your particular task or project. We look forward to earning your business!
Orellana Construction, LLC, has been in the industry for the past four years. We are well respected and trusted for our quality workmanship and responsiveness.
Modular homes are a type of prefab home. Specifically, manufacturers first build modular homes in sections and then deliver them to the job site. The modules, or sections, are usually at least 70% finished before they arrive on your property.
In comparison, prefab homes arrive in panels or segments, and workers assemble them on-site. Generally speaking, modular homes tend to be more durable, and their consistent construction standards may mean you’ll have an easier time getting conventional home loans.
An A-frame home can be cheaper to build than a traditional house, but that is not always a given. Prices can be fairly similar in some cases, depending on the location, design, and necessary site preparation. Costs for an A-frame typically run between $100 to $200 per square foot, which is comparable to the cost of a traditional home. The cost of an A-frame can come in under those numbers if you opt for a prefabricated kit.
No, a structural engineer is not the same as a builder. A structural engineer is an expert in all things related to the structural integrity of a building. The structural engineer is responsible for calculating the correct materials in terms of load-bearing capacity and overall structural safety. Structural engineers do not perform the actual building of the house or other structures. Rather, the builder executes the plans and designs specified by the structural engineer.
Historically, Tudor homes originally stemmed from the 15th and 16th centuries, while Victorians appeared during Queen Victoria's reign in the 19th century. The design and structural differences are significant as well. The many types of Victorian architecture—such as Italianate architecture—typically feature ornate trim, wood siding, wraparound porches, and tall towers on top, such as belvederes. On the other hand, Tudor-style homes feature white stucco exteriors with exposed wooden rafters marking the house frame both inside and out.
How long it takes to build a log cabin depends on a variety of factors, including its size and design, and whether or not you have to clear the land. Construction can take a few weeks for a prefab log cabin on an established site, but up to eight or nine months for a custom cabin on undeveloped land. In comparison, the timeline to build a house is typically four to 12 months.
The Rawlings, MD homeowners’ guide to home building services
From average costs to expert advice, get all the answers you need to get your job done.
When building a home, going custom gives you the freedom to create your dream house. Learn about the cost to build a custom home and the factors to consider.
Thinking about a custom home building project? Learn about design options, average construction costs, and how to hire the right local pro for your new house.
As a home builder, marketing can be a challenge because you’re not selling the typical product. So how do you tackle marketing as a new home builder or remodeler? Use these tips to get more jobs for your construction business today.