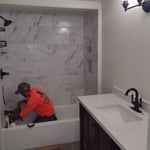
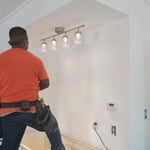
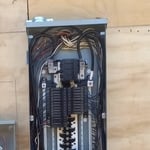
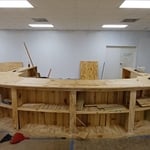
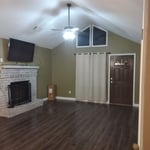
New Generation Builders specialize in remodeling services, electrical, plumbing, roofing, painting, driveways, and foundations! We guarantee your satisfaction, and we won’t leave until the job is done right. We pride ourselves on the quality work we provide, while delivering great customer service! Please contact us for your project today!\n
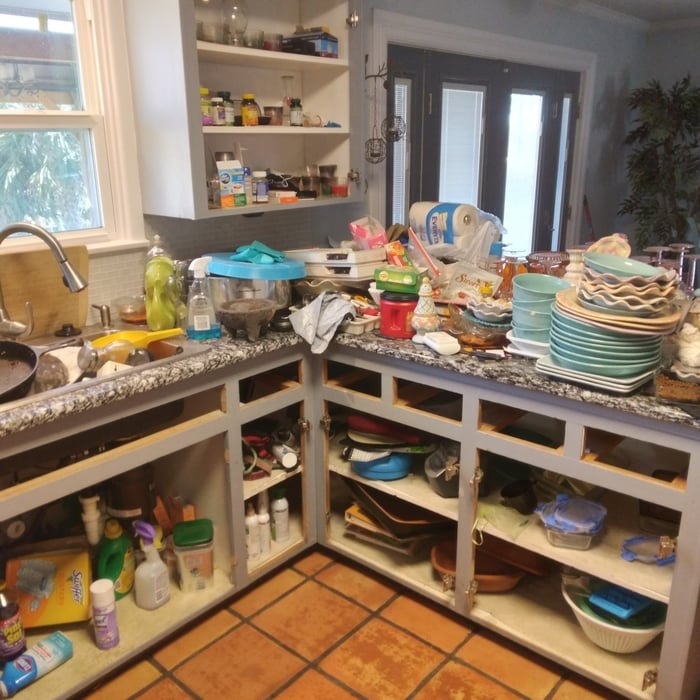
"When we decided to redo our kitchen in April of 2012, we knew what we wanted fixed, our budget and that's about it. We started talking to contractors, kitchen design centers and researching ideas. We quickly realized we were in WAY over our heads. A lot of places offer free design services if you buy all of your materials through them. We didn't want to be tied down. We didn't want a complete tear down to the studs, either. Homemade Design to the rescue! First of all the price was an absolute steal for the service provided. Amanda and co. Listened to what we wanted and came up with inovative,functional and beautiful solutions. Our house is old. We wanted to keep that 1920s feel, but still have a dishwasher, granite countertops and stainless appliances! Amanda had the brilliant idea of only replacing the bottom cabinets. She also gave me excellent instructions on how to refinish my existing cabinets so they look like new. This was a perfect solution for US. Homemade Design gave us ideas for layout, cabinets, lighting, wall paint, appliances, furniture, countertops, backsplash, faucets, sink,and cusions for built in. She would have recommended flooring if we wanted,but we didn't. Now, Amanda is more like a consultant...( I actually called her my kitchen remodel therapist). You still are ultimately responsible for the plan and what works for you. If your measurements are off (like mine were) that's on you. I was adament about no island and no microwave over the stove and so she didn't put those in the design. Some suggestions were not my style. And I said so. Honestly, if I picked out my own kitchen it would be so safe: white subway tile or something. Amanda gave me the guts to mix patterns and create something spectacular! It took almost a year to complete ( contractors fault) We did a lot of work ourselves. We bought the cabinets, backsplash tile, light fixtures, table and banquette cusions through Homemade Design at a great discount, we checked!! If you try shopping for any part of your kitchen, the volume of choices can be overwhelming. We loved having Amanda narrow it down for us. Communication was through email, mostly. She never took longer than three business days to respond to my million questions or concerns. Awesome. 5 months later, my kitchen is a dream come true. And I owe it all to Homemade Design! "
"Chad Morrow contacted me after I requested a quote on Angi. He was very personable, professional and easy to work with. He provided a timely quote and only required a minimal down payment to secure a start date. His crew was very polite and did outstanding work. Chad visited the site twice during the week long project to make sure we were satisfied. I was impressed that Morrow Builders took the job as it was a relatively small project, though it did require demo, electrical, drywall, paint and carpentry. I highly recommend Morrow Builders as a trustworthy contractor that does excellent work."
We guarantee your satisfaction and we won’t leave until the job is done right. We pride ourselves on the quality work we provide, while delivering great customer service! Check out our services offered and call or click to schedule a free estimate today.Any and all general, residential construction and fixer upper jobs you need completed. I do wood working projects, plumbing repair and small electrical repairs. I can do pressure washing, oil changes, tire replacement. I can remove old unwanted satellites from roof and make any and all sealing needs. I can blow off patios and driveways. I can do tree trimming and loping i also can do some small welding on site and larger jobs at my homebase Jack of all trades, master of none. I can't wait to help you!
We are a family owned business. We have over 30 years combined experience and take pride in all the work we do and strive for excellence in customer satisfaction. Our company offers a wide range of services including excavation, grading, haul and delivery of dirt, sand, and rock, culvert installation, drain and basin installation, stump removal, small to medium tree removal- land clearing, demolition, water line installation, sewer line installation, ditch clean out, fence row clearing, bush hogging, fence installation and repair, and concrete form preparation.
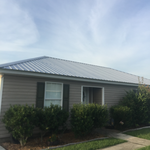
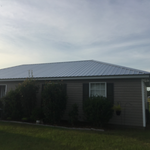
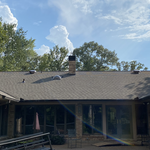
3373266082\n\nIS IT TIME TO REPLACE YOUR ROOF?\n\nWhether your roof is nearing its expiration date or it's damaged beyond repair, you need a reliable roofing company to handle your roof replacement. Fortunately, our team brings over 30 years of experience to each project. \n\nBefore scheduling your roof replacement, we'll take all the necessary measurements. Then, we'll send you a detailed outline of our plan and the final price. \n\nWe offer free estimates on all services in the Ville Platte, LA area. Reach out to our team today to schedule your appointment.
We have the experience and dedication to bring your dreams to reality! Specializing in Handyman, Remodeling and Carpentry services; We guarantee your satisfaction, and we won't leave until the job is done right. We pride ourselves on the quality work we provide, while delivering great customer service! Call or click for your FREE estimate today!\n\n\n\n
With over 15 years of housecleaning, carpet and upholstery cleaning experience, we are here to brighten your home's living space. We also do debris removal as well.
Unfinished Carpentry questions, answered by experts
House framing can be expensive because the materials are pricey, and the job requires a high level of expertise. The more complex the plans, the more expensive the job, but even the most basic frame needs to be installed with high-quality materials and precision. When pricing your home’s framework, remember that a sturdy frame is necessary to create a safe structure.
While it is possible to build a wooden carport yourself, especially if you are skilled in carpentry, professional construction is recommended. Professionals ensure structural integrity, proper anchoring, correct alignment, and the use of quality materials for a stable and durable result.
When building a house, it is customary to use 16d nails that measure 3 1/2 inches in length to construct the frame. These nails are crucial in providing the necessary support and stability for structural elements like joists and studs, which ensures a sturdy framework.
The cost to frame a 2,000-square-foot house can fall anywhere between $14,000 and $32,000. This price can increase or decrease depending on what type of framing you choose, the quality of the materials, the project's complexity, and whether you decide to hire a professional to do the job.
Duration varies by project size, but average-sized homes typically take a weeks.
The Dry Prong, LA homeowners’ guide to contractor services
From average costs to expert advice, get all the answers you need to get your job done.
Need to run electricity to your basement? Learn about the cost to install an outlet in an unfinished basement and what factors affect your project cost.
Buying unfinished cabinets can help you create the custom remodel of your dreams, but is it worth the fuss? This guide will tell you everything you need to know.