




ALPHA DAWG CONTRACTORS
Major Home Repairs (General Contractor)
Serving Topeka, KS and surrounding areas
Approved
"Chris and Scott along with their crew did an excellent job of removing a tree in our back yard."

 4.5
4.5  682
682 *The Angi rating for Subcontracting companies in Topeka, KS is a rating based on verified reviews from our community of homeowners who have used these pros to meet their Subcontracting needs.
*The HomeAdvisor rating for Subcontracting companies in Topeka, KS is a rating based on verified reviews from our community of homeowners who have used these pros to meet their Subcontracting needs.
Last update on July 14, 2025
Serving Topeka, KS and surrounding areas
Approved
"Chris and Scott along with their crew did an excellent job of removing a tree in our back yard."
Serving Topeka, KS and surrounding areas
Approved
In business since 2003
Free estimates
Credit card accepted
"Brian was great to work with"
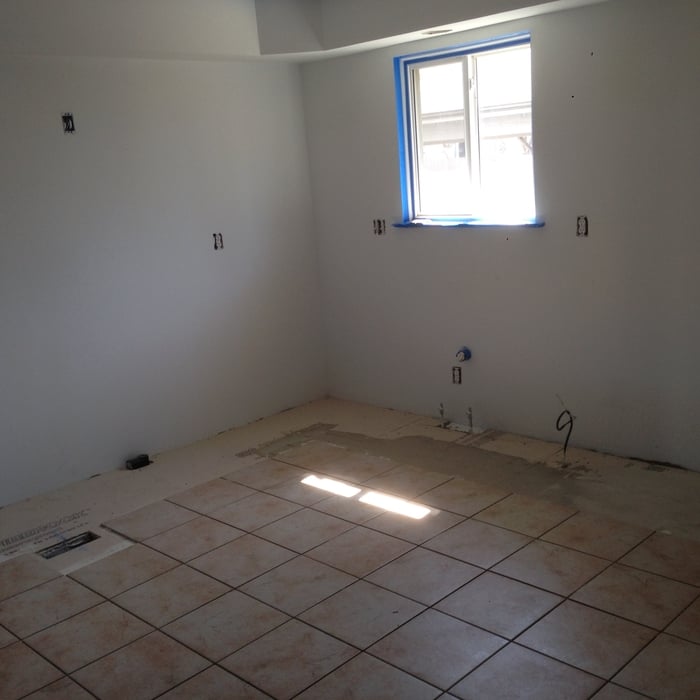
+7
Serving Topeka, KS and surrounding areas
Approved
Hi my name is Derek Carothers im the owner of Carothers enterprise llc. We are a small family owned business it me and my sons. I've been in business for over 4 years for myself but " in the construction business" my whole life. Grew up around a custom home and cabinet maker (that was my grandfather). We offer new concrete, concrete replacement, dump truck and equipment services excavation, pretty much any general construction commercial or residential we offer CONSTRUCTION SOLUTIONS!!
Serving Topeka, KS and surrounding areas
Approved
Free estimates
Small jobs welcome
Credit card accepted
At Mc Masonry & Remodelations, we specialize in high-quality masonry and remodeling services designed to improve the beauty, strength, and value of your property. Whether you need brick, block, stonework, concrete repairs, or complete home remodeling, our team is committed to delivering reliable workmanship and lasting results.\nWe take pride in every project, big or small, and work closely with our clients to bring their ideas to life. From exterior masonry improvements to interior renovations, we focus on quality, detail, and customer satisfaction from start to finish.\n\nAt Mc Masonry & Remodelations, our goal is to provide dependable service, honest communication, and professional results you can trust.\nQuality work. Reliable service. Built to last.\n


Serving Topeka, KS and surrounding areas
Approved
Free estimates
Emergency services offered
Warranties offered
We are a full service General Contractor. Commercial and residential. New construction. Renovations and remodel.

Serving Topeka, KS and surrounding areas
In business since 2005
Free estimates
"This review is a long time coming, but it does give me perspective since we have been living with these changes for a while now.The first project was started in late 2013 and finished in January 2014. It consisted of moving the laundry room to the second floor of our home. The master bedroom is adjoined to the fourth bedroom where we decided to enlarge that room's closet for our washer and dryer, closer to all our bedrooms. The original laundry room was converted to a pantry. The other part of this project was enlarging our master bedroom walk-in closet. It was very narrow and divided into two areas by a wall and door. Young Remodeling managed the project well and had excellent contractors. They provided excellent quality workmanship in all aspects of the project including extending hardwood flooring into the pantry, tiling the new laundry room floor, installing bi-fold doors, refinishing the ceilings and painting the walls and trim, building the pantry shelves, rerouting electrical and water services to the new laundry location and more. Total cost was about $25,000.
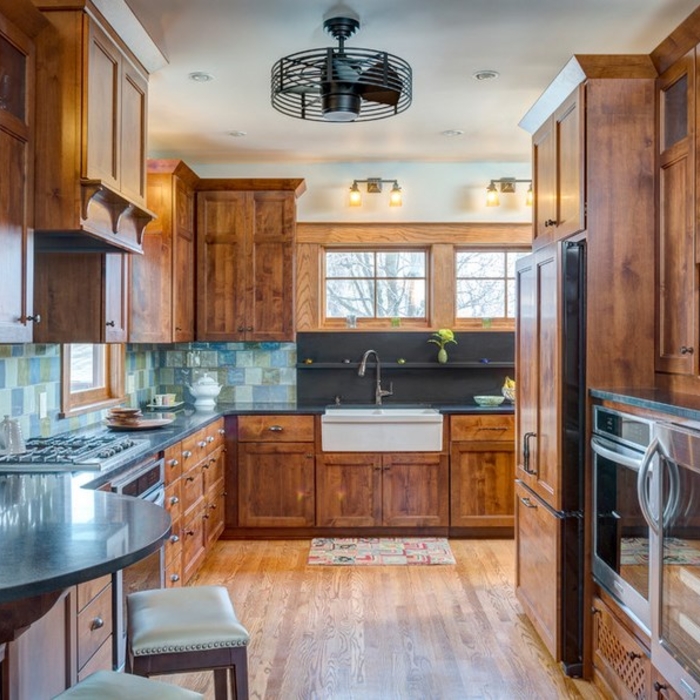
The second project was the kitchen remodel. This project was suppose to start in August 2014, the cabinetry had been received and they were ready to start demolition when a medical issue arose that meant we had to postpone the project. Young was very gracious to hold our new cabinetry in storage until we could restart the project in April, 2015. We had a new kitchen by the end of May. The project consisted of a radically different layout. We worked with Young's designer to come up with a great plan.They provided lots of drawings and paid attention to details to optimize our new kitchen. All of the cabinets were replaced and Young installed all of our new appliances. They re-stained the hardwood floor that extends into our family room. They rewired the kitchen and moved the canned light fixtures to better meet the needs of the new layout and installed our new pendant light fixtures over our new island. They refinished our ceiling, painted and the trim and walls. They figured out the best way to vent the new cook top from it's new location.They installed the new granite counter tops, the new exterior door and a large window. In the family room, in addition to re-staining the hardwood floor, they painted the walls and trim, refinished the ceiling and replace our original wood mantle with a stone mantle. The quality of their work was again outstanding. Both Jenny in the office and Rex in the field were very easy to work with. Rex came back recently(September) and fixed a cabinet problem and converted our pantry shelves from adjustable to fixed, for heavier loading at no charge! Total cost was about $60,000. This did not include the new appliances, window, sink and faucet or pendant light fixtures.
So, now over a 1 1/2 years from the first project and 4 months since the kitchen remodel... we love it all and wouldn't change a thing! We are now working on a list of changes we want to make in other parts of or house and Young Remodeling will be our first choice.
"


+8
Serving Topeka, KS and surrounding areas
In business since 1992
Free estimates
Emergency services offered
"Very well. The team that did the work for us did an outstanding job and kept us in the loop throughout the whole process. They were easy to work with and the professional work was even better than we expected. High quality work for a very reasonable price. They also kept their work area reasonably clean each night they left. We would highly recommend them."
Serving Topeka, KS and surrounding areas
In business since 2004
Emergency services offered
Credit card accepted
"Work was professional and his communication was great. We've noticed a significant difference in the areas that were modified."

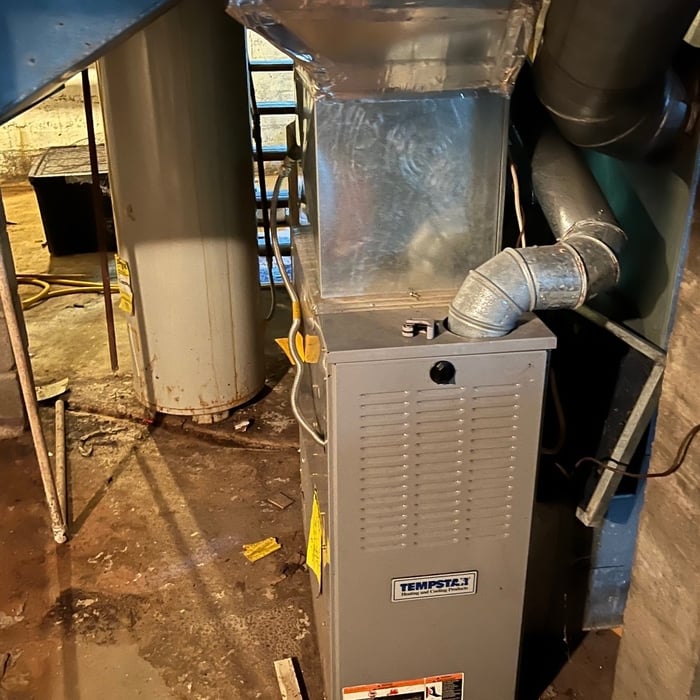
+21
Serving Topeka, KS and surrounding areas
In business since 1974
Free estimates
"If I could give them more than five stars I would. Ross is the best. I have no complaints about him. I've had multiple projects done by him and I wouldn't trade him for the world. Hes very honest. What he quotes you that's what it will be."

Serving Topeka, KS and surrounding areas
In business since 2018
Free estimates
Small jobs welcome
"They speak poor English except the wife who speaks very good English. You have to tell the woman every little detail you want done so she can relate it to her husband. They are very knowledgeable on how to do the work. Just do not ask them to do something you did not communicate to the woman. If there is anything call the wife and she will relay it to them."

From average costs to expert advice, get all the answers you need to get your job done.

Whether you're dreaming up a new office or a peaceful sunroom, home addition costs will shape your design. Learn what to expect for every vision.

Curious how much general contractors charge per hour? Discover hourly rates, key cost factors, and tips to save on your next home project.

There are several steps you should take before hiring one or several subcontractors. This guide leads you through the necessary research and questions you should ask before hiring a subcontractor for your next home project.

When starting a home project, you might wonder about hiring a contractor vs. subcontractor. This guide explains the main differences.

Learning how to hire subcontractors can help your home renovation run smoothly, whether you’re a general contractor or a homeowner handling things directly.

A general contractor is an essential but costly part of a construction project. Learn how to be your own general contractor for your next home improvement project.