



Top-rated contractors.

Get matched with top contractors in Osawatomie, KS

Enter your zip and get matched with up to 5 pros

Need a pro for your contractor service project in Osawatomie, KS?

Select your specific project to find the pro for you.

Find Contractors in Osawatomie

Carothers Enterprise LLC
New to Angi
Major Home Repairs (General Contractor)

Serving Osawatomie, KS and surrounding areas

Approved

Hi my name is Derek Carothers im the owner of Carothers enterprise llc. We are a small family owned business it me and my sons. I've been in business for over 4 years for myself but " in the construction business" my whole life. Grew up around a custom home and cabinet maker (that was my grandfather). We offer new concrete, concrete replacement, dump truck and equipment services excavation, pretty much any general construction commercial or residential we offer CONSTRUCTION SOLUTIONS!!

Avatar for BGZ Construction LLC
BGZ Construction LLC
New to Angi
Major Home Repairs (General Contractor)

Serving Osawatomie, KS and surrounding areas

Approved

Free estimates

Offers commercial services

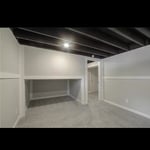
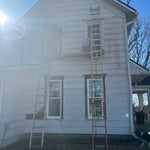
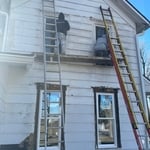
At BGZ Construction, we take pride in delivering high-quality residential painting services with professionalism, reliability, and attention to detail. Whether you are refreshing a single room or transforming your entire home, our goal is to provide clean, efficient, and beautiful results that enhance the value and comfort of your property.\n\nWe specialize in interior and exterior painting for homeowners and are committed to using quality materials, proper preparation, and skilled workmanship on every project. From protecting your home during the process to ensuring a flawless finish, we focus on creating a smooth and stress-free experience from start to finish.\n\nOur team values honesty, communication, and customer satisfaction above all else. We understand that your home is one of your biggest investments, and we treat every project with the care and respect it deserves.\n

6 neighbors recently requested a quote

Avatar for Homemade Design
Homemade Design
3.7(
322
)
Major Home Repairs (General Contractor)

Serving Osawatomie, KS and surrounding areas

In business since 2006

Credit card accepted

"I never contacted the provider or used this service in anyway. I have to
write this review so that the request to write this review stops


popping up.
The rating is bogus as it is required to be able to submit.
"
Pennsylvania Master Bathroom
Boston Small Condo Kitchen
California Client Saves with HMD Designer Discounts
Recommended by54%of homeowners
...
Showing 1-10 of 57
Unfinished Carpentry questions, answered by experts

It’s sometimes safe to replace a load-bearing wall with a beam, but you need a structural engineer to sign off on the project. You’ll also likely have to upgrade to a steel I-beam or another material that’s stronger than wood to maintain the level of support you need without the wall underneath.

You can enclose an open carport, however, there are several things to consider before opting to do so. You'll want to check local building codes and permit requirements before proceeding to make sure it’s legal. While you can sometimes stick-frame a carport enclosure, pre-fab kits are also available. Remember that you'll likely need to meet concrete slab regulations and provide lighting inside the structure. Both of which could substantially drive up costs.

Yes, walls on the top floor can be load-bearing if stacked on the floor’s foundation.

Bow windows need support because they are large and extend out from the exterior wall of the home. Bow windows may extend 1 foot to several feet from the outside of the home, so you’ll need to provide additional support to handle this weight. A window contractor will be able to provide the proper amount of support for your new bow window.

In framing, studs are placed at 16-inch intervals to coincide with the typical spacing of wall materials such as drywall or plywood. This spacing is called "on-center" and is necessary for maintaining structural stability and efficient use of materials. The 16-inch spacing also helps to distribute the weight evenly across the building's structure. For those looking to cut material costs and improve energy efficiency, 24-inch stud spacing can be employed through a method called "advanced framing". This requires careful planning and adherence to local building codes to ensure structural integrity.

The Osawatomie, KS homeowners’ guide to contractor services

From average costs to expert advice, get all the answers you need to get your job done.