



Top-rated pole barn builders.

Get matched with top pole barn builders in Marion, IN

Enter your zip and get matched with up to 5 pros

Need a pro for your pole barn building project in Marion, IN?

Select your specific project to find the pro for you.

TRUSTED BY MARION, IN HOMEOWNERS

  • Average homeowner rating star icon4.5
    Average homeowner rating
  • Verified reviews icon10
    Verified pole barn building services reviews

Find Pole barn builders in Marion

JMD Home Services LLC
New to Angi
Shed, Barn or Playhouse - Repair

Serving Marion, IN and surrounding areas

Approved

Free estimates

Small jobs welcome

Hi there! I have about 9 years of experience with home remodeling, house flips, and currently I am focused more on carpentry (custom closets, interior/exterior trim, etc.) and flooring. I am still open to most home repair needs. I am new to Angi, but feel free to check out some photos of my work in the project photos. I am also willing to share more photos. Feel free to email me at [email protected] or call/text at 3179032308. Thanks!

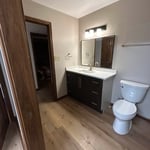
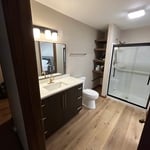
Full Bathroom Remodel
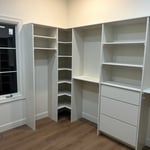
Custom closet
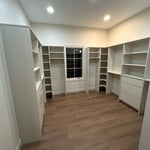
Custom closet
Avatar for Lawrence Property Maintenance LLC
Lawrence Property Maintenance LLC
5.0(
19
)
Shed, Barn or Playhouse - Repair

Serving Marion, IN and surrounding areas

In business since 2023

Free estimates

Emergency services offered

"Super responsive guy, is honest, friendly, and affordable. I was quoted so much money for my project, and if I wouldn’t have messaged Lawrence property management, I would have paid close to $500 for the service that I only ended up paying $200 for."
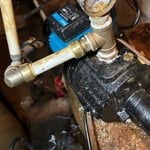
New pump, some new fittings
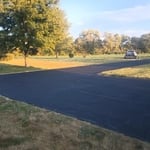
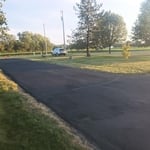
Seal coating
Well pump
Seal coating
Seal coating

+50

Recommended by100%of homeowners
Avatar for American Builders and Contractors, LLC
American Builders and Contractors, LLC
4.6(
17
)
Shed, Barn or Playhouse - BuildShed, Barn or Playhouse - Repair

Serving Marion, IN and surrounding areas

In business since 2017

Free estimates

"Jim Mangino is a a skilled craftsman with a trouble shooting intellect and an eye for detail. He correctly assessed and then addressed our kitchen floor problems from an old leak under our sink. The new floor is beautiful and I'm asking him for bids on a couple of other projects in our aging house. You can trust American Builders and Contractors to get the job done right!"
Response time5 hrs
Recommended by100%of homeowners
Avatar for CALIBER CONSTRUCTION
CALIBER CONSTRUCTION
4.2(
53
)
Shed, Barn or Playhouse - Build

Serving Marion, IN and surrounding areas

In business since 2004

Free estimates

Emergency services offered

"I'm so happy. They were so professional. Did what they promised to do. On time. But, the best part. They were so clean. My yard when they were done was spotless. The workers were respectfully of my lawn and flowers. And the my Roof looks perfect. I would recommend them all day."
Recommended by88%of homeowners
...
Showing 1-10 of 73
Pole Barn Builders questions, answered by experts

Rather than using a common two-by-four piece of wood for a rafter, you probably will use two-by-six, two-by-eight, two-by-ten, or even two-by-twelve boards. Wider lumber is typically a better choice in a larger building as it provides more sturdiness. Some installers may use wider lumber for rafters near the edges of the roof, where the greatest stress occurs, and save money with narrower lumber toward the middle.

Any type of construction that damages a tree’s roots via soil compaction can be dangerous, and is one of the primary causes of mature tree death in residential areas. Simply putting lots of weight on the ground around the tree, like construction supplies, trailers, and equipment, can kill roots near the surface. Of course, installing new foundations, patios, or utility lines can cut through nearby tree roots. Accidentally striking a tree with equipment or supplies is rarely a problem, but can cause damage of its own, too.

The foundation for a pole barn should be at least 36 inches thick to ensure that the piers won’t shift from frost heave.

Ranch and colonial-style homes are often the most affordable to build. They have a common layout with available designs that are easy to adjust in simple ways without having to spend too much on a structural engineer or architect. Both types of homes' symmetry, simple roofs, and often one or two-story plans mean they often fall in the $150 to $200 square-foot range, putting them right around average.

Whether a prefab home is worth it or not will depend on your personal needs and preferences. Overall, prefab homes tend to cost less than traditional homes, although they also tend to have lower resale values. Another thing to consider is that prefab homes usually last 50 to 60 years or longer, while traditional homes last 50 to 100 years or more.

The Marion, IN homeowners’ guide to pole barn building services

From average costs to expert advice, get all the answers you need to get your job done.

  • Farm blue barn shed and gravel driveway.
    •

    If you’ve ever wondered what precisely a pole barn is, you’re about to find out. Not many know the advantages and disadvantages to the cost, construction style, and flexibility of building one on your own or hiring a contractor for the job.

  • framework of building a farm
    •

    Learn how to hire a barn builder with expert guidance on finding qualified pros, asking the right questions, and ensuring your barn project succeeds.