
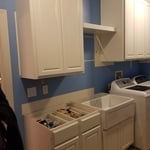
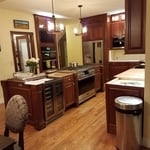
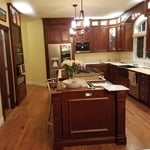
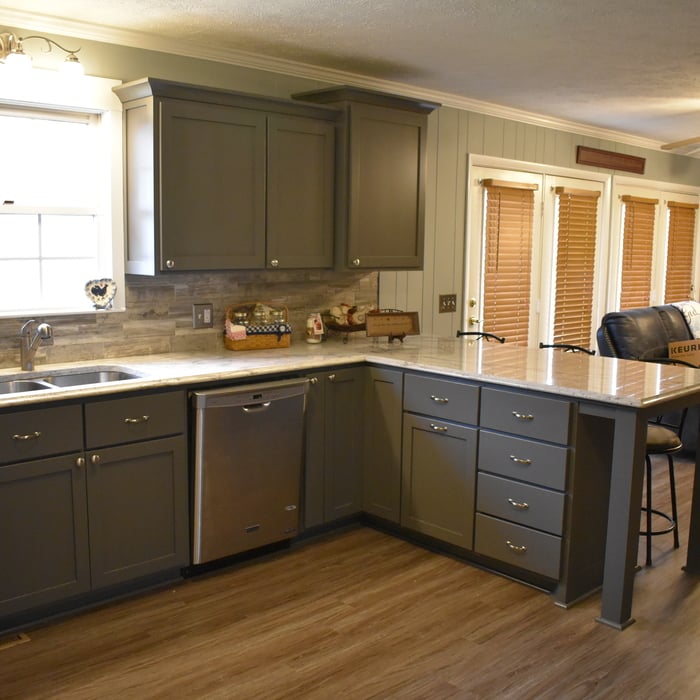
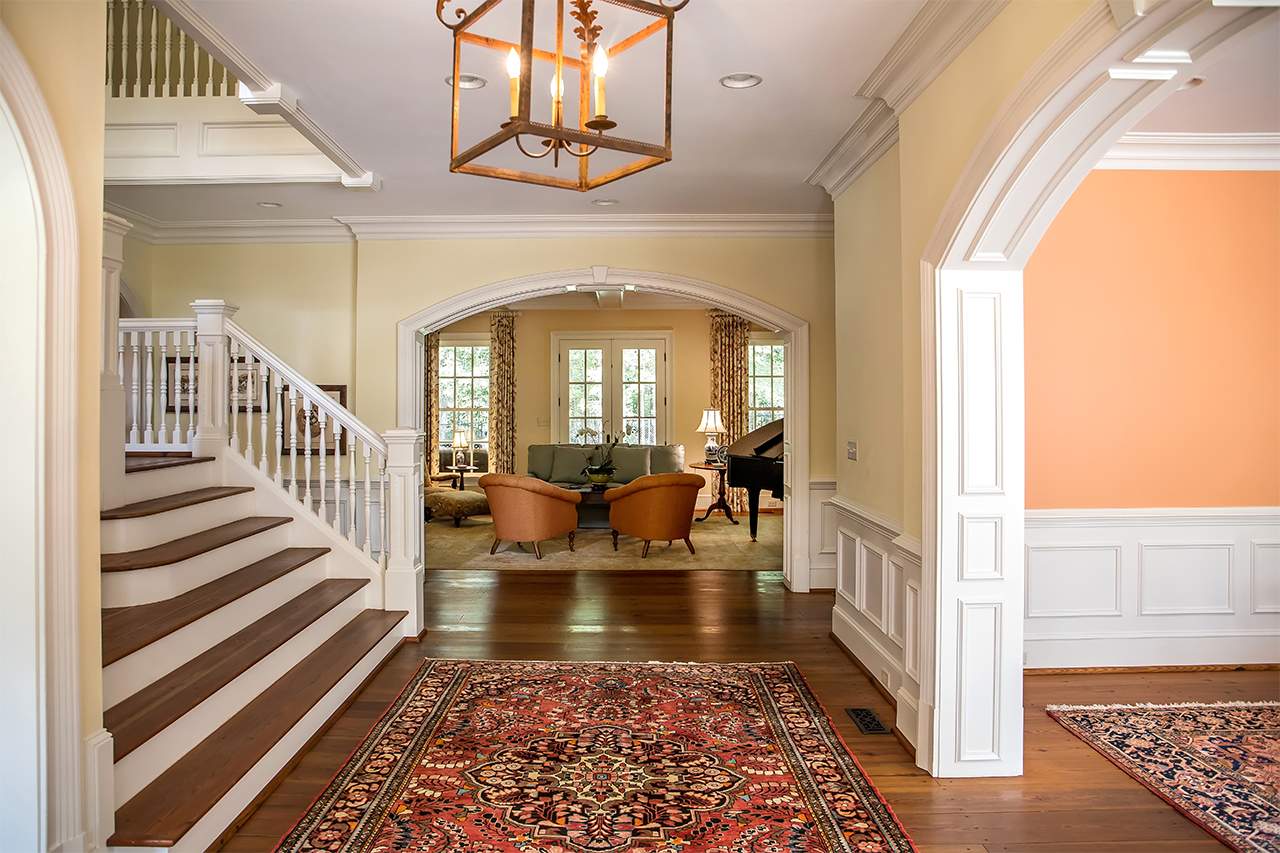
Here at, Architectural Designs by Nathan, we take great pride in our 25+ years of experience, expertise, quality, and customer service that we provide to meet the needs of the consumer. It is our mission to provide excellent workmanship and complete customer satisfaction from start to completion of a project. In order to understand the needs and expectations of our customers, we take great care to work and communicate with every customer in a professional manner. Our reputation is based on service, safety, and quality, regardless of how large or small the job.
Vinc is the leader in providing our customers with the highest quality service in an honest, efficient, and professional way. Our pledge is to create successful relationships with our customers, employees and community by building trust, treating every project with the utmost integrity and exceeding expectations. We look forward to working with you!\n
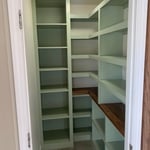
"⭐️⭐️⭐️⭐️⭐️ If you need a handyman or carpenter, look no further than Jacob Home Services! Jacob is seriously the man to call when you need something fixed, built, installed, or repaired. He is incredibly skilled, professional, trustworthy, and takes pride in his work. Most importantly, he does the job right the first time! I’ve personally had Jacob do several projects for me, including a custom pantry, custom closet, toilet repair, TV installation, new baseboards, new flooring in my laundry room, and a custom bathroom cabinet drawer. Every project turned out great, and the attention to detail really stands out. It’s not easy to find someone who can do so many different things and actually does them well. Jacob is dependable, honest, and someone I feel completely comfortable having in my home. If you have a project on your to-do list, call Jacob! You won’t be disappointed. Highly recommend Jacob Home Services! ⭐️⭐️⭐️⭐️⭐️"
I have 10 years of experience in rough framing carpentry. I do decks, basement framing, full home framing, etc. I promise high quality at the lowest price. Give me a call at 3145415667
I am a skilled trades professional with over 16 years of experience in carpentry, drywall, furniture assembly, flooring installation, basic electrical work, and a wide range of handyman services. Throughout my career, I have successfully completed residential and commercial projects, including work in bars, restaurants, retail stores, offices, and homes.\n\nI take pride in delivering quality craftsmanship, attention to detail, and dependable service. Whether it's repairs, renovations, installations, or custom projects, I am committed to completing every job efficiently, safely, and to a high standard. My experience allows me to handle a variety of projects while ensuring customer satisfaction from start to finish
We are a locally owned and operated company that values honesty and integrity in all aspects of our business. We offer a variety of general contractor home improvement services that are customizable to each individual project. We pride ourselves on the quality of our work, as well as our commitment to outstanding results. We look forward to building lasting relationships and guarantee your satisfaction!
Reliable, detail-oriented handyman with years of experience providing high-quality residential and commercial repair and maintenance services. I specialize in TV mounting, drywall repair, painting, door and lock repairs, furniture assembly, deck repairs, fixture installation, shelving, caulking, and general home maintenance. I take pride in delivering dependable workmanship, honest communication, and completing every job efficiently and correctly the first time. Whether you need a small repair or a larger project, I'm committed to providing professional service at a fair price and treating your home with respect. Customer satisfaction is always my top priority.
It can be a daunting task looking for not only the right contractor for your job but also the right contractor for you. We completely understand what you're going through. We know every customer has different desires, different needs and different schedules. We're not only here to turn your ideas into reality but to make it a memorable experience every step of the way. Call us right now, no matter where you are in the planning process.\n
A cross brace for a fence gate should stretch from the top corner of the gate’s hinge side to the bottom corner of its latch side at a 45-degree angle to the bottom of the gate. This positioning distributes the bulk of the gate’s weight to the base of the post, taking pressure off the top hinge.
Building involves setting foundation posts, framing with durable wood, adding roofing support, and protecting from elements with water-resistant finishes.
Homeowners can increase the usefulness of their garage space in other ways, and one option is to extend the length of the garage by making it deeper. The process is similar to traditional garage extensions, but the end product is a garage with a different layout rather than additional parking spaces.
Yes, you will need a jack for a rim joist replacement. To prevent sagging and facilitate the removal of load-bearing wood, you’ll need to relieve the pressure from this joint before beginning work.
Due to hydraulics and other specialized equipment, a sill plate and rim joist replacement are not typically a DIY project. Hiring a professional structural engineer and experienced contractors is the best approach to replacing rotted sill plates and rim joists.
Metal stud framing parts include the studs themselves, upper and lower tracks that act as top and bottom wall plates, various angle fasteners and clips, screws for fastening pieces togeher, metal straps, c-channel supports, and thicker steel supporting structures. Roof framing metal components include pre-fabricated trusses, heavy-gauge stud pieces, and various plates and fasteners.
The Trenton, IL homeowners’ guide to carpentry services
From average costs to expert advice, get all the answers you need to get your job done.
Find out the average microwave installation cost in St. Louis, MO. Learn what you can expect to pay for local appliance installers and plan your budget today.
Find out the average interior trim and molding cost in St. Louis, MO. Learn what you can expect to pay for local trim installation and upgrade your home.
Find out the average cost to hire a handyman in St. Louis, MO. Learn what you can expect to pay for local home repairs and get your projects done right.
When you’re tackling a project or hiring a contractor, it’s helpful to know key carpentry terms. From end grain to dovetail joints, here’s a complete list.