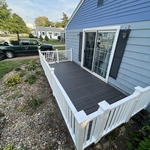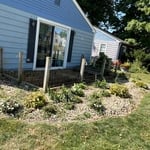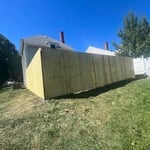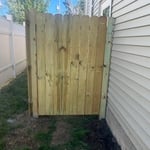







Top-rated subcontractors.

Get matched with top subcontractors in Monmouth, IL

Enter your zip and get matched with up to 5 pros

Need a pro for your subcontracting project in Monmouth, IL?

Select your specific project to find the pro for you.

TRUSTED BY MONMOUTH, IL HOMEOWNERS

  • Average homeowner rating star icon4.4
    Average homeowner rating
  • Verified reviews icon25
    Verified subcontracting services reviews

Find Subcontractors in Monmouth

Avatar for Emergent Builders
Emergent Builders
5.0(
12
)
Major Home Repairs (General Contractor)

Serving Monmouth, IL and surrounding areas

Approved

In business since 2016

Free estimates

Credit card accepted

"Highly recommend their services..they go above and beyond for their clients. Making sure everything is checked twice ..not only to their specifications but also to ours.We I tend to have them do more work in the future."
Response time3 hrs
Recommended by100%of homeowners

Avatar for J & L Brothers Remodeling
J & L Brothers Remodeling
5.0(
7
)
Major Home Repairs (General Contractor)

Serving Monmouth, IL and surrounding areas

"It went very well.. the workers and the owner of the company are very nice and stayed on task... they did everything we asked that needed to be done... everything was cleaned up looking spectacular after it was all finished.."
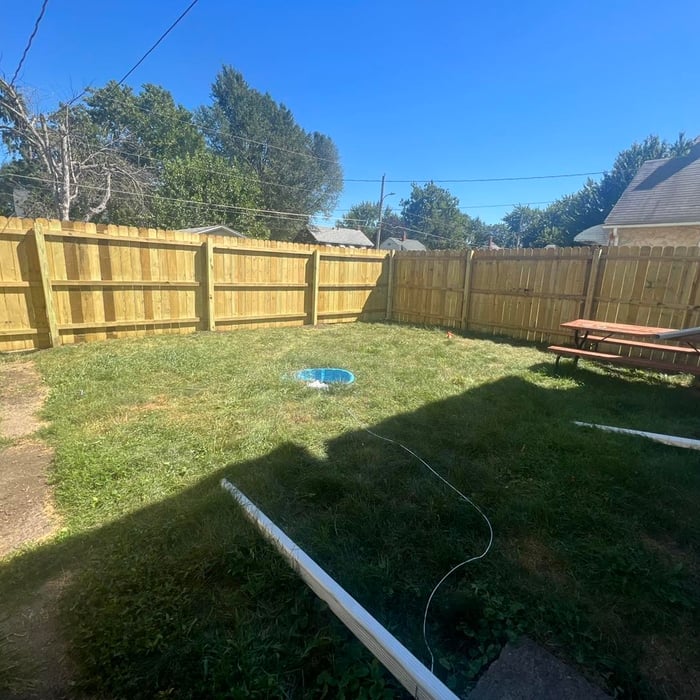
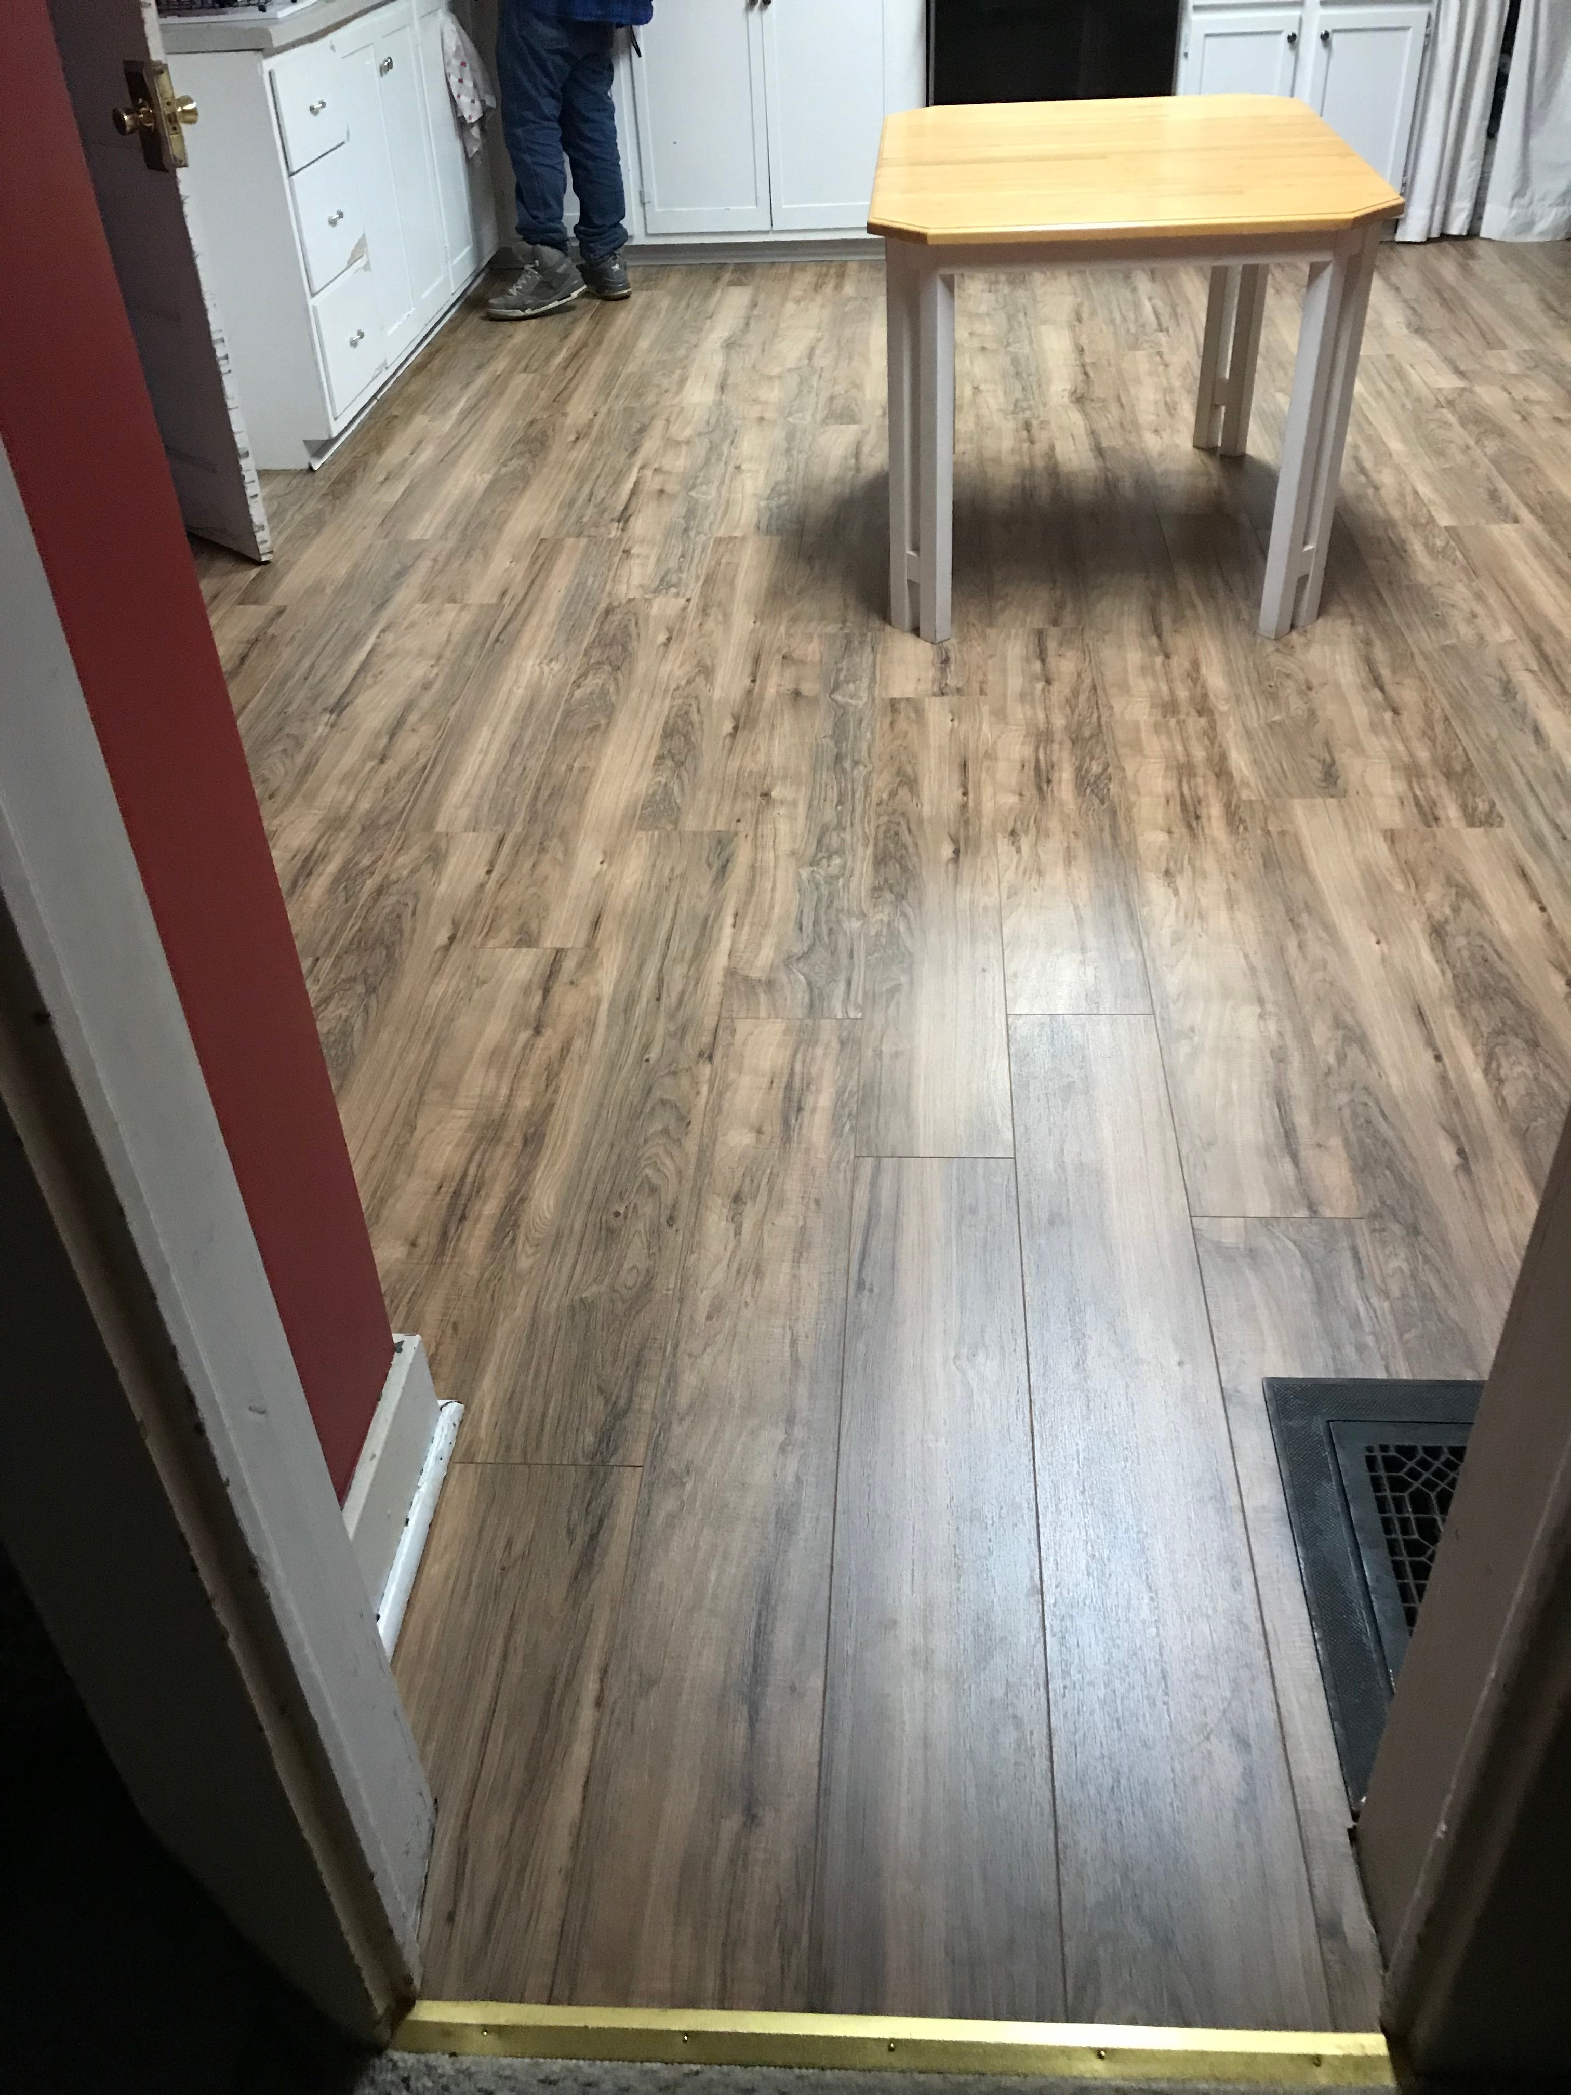
Additional Photos
Additional Photos
Additional Photos
Additional Photos
Additional Photos

+3

Recommended by100%of homeowners

Avatar for Homemade Design
Homemade Design
3.7(
322
)
Major Home Repairs (General Contractor)

Serving Monmouth, IL and surrounding areas

In business since 2006

Credit card accepted

"They are a nice provider. I talked to them on the phone for about 30 minutes and they sent some samples. We were able to get a discount on designer purchases but not useful on designing the space. Once we told them what we wanted, they were able to help purchase from the warehouse and save about $1,500. I think they became too busy with this big deal. You buy a ticket per room and we still actually have a couple left with this provider. After redesigning one room, we kind of ran out of steam and have not designed the other rooms. Overall this is a good service and it's a good concept. Whomever I spoke with, she was really nice. I would recommend this provider. This kind of service seems to be for people with time and knows exactly what they want. They are super helpful with the designer discount from the warehouse. They don't actual design your room which is slight flaw."
Pennsylvania Master Bathroom
Boston Small Condo Kitchen
California Client Saves with HMD Designer Discounts
Recommended by54%of homeowners
Showing 1-10 of 26
Subcontractors questions, answered by experts

Most Greek Revival architecture homes are one and a half to two stories, depending on the footprint, which sets them apart from some Federal architecture homes that are three stories. The gabled roof on the second floor can sometimes cut into the living space, especially on smaller homes of this style, which leaves a much smaller living area upstairs.

Custom homes can take an average of 18 months to build, mainly due to the lengthy design process, and most projects take somewhere between 12 and 24 months. When you work with the right custom home builders near you, they can help you map the road ahead and understand what can speed up or delay the timeline. Choosing locally available materials, for example, can speed things up without losing that customized touch.

How long it takes to build an in-law suite will vary by type. The time it takes to build an addition will typically be less than for completely new construction. Expect to spend about two months if you convert a basement, attic, or other existing room in your home. New structures can take up to five months, plus up to two months to receive the required permits.

Universal design is a design concept that states that products, spaces, and general environments are designed to be used by everyone, with an emphasis on accessibility for those with limited mobility or other special needs.

In-law suite floor plans almost always include at least one bedroom, a bathroom, and a combination kitchen/living room area or separate spaces for the kitchen and living room. Larger in-law suites built in accessory dwelling units separate from your main structure can feature multiple bedrooms, dining rooms, and entertainment rooms in addition to the necessities.

The Monmouth, IL homeowners’ guide to subcontracting services

From average costs to expert advice, get all the answers you need to get your job done.