






Top-rated carpenters.

Get matched with top carpenters in Du Quoin, IL

Enter your zip and get matched with up to 5 pros

Need a pro for your carpentry project in Du Quoin, IL?

Select your specific project to find the pro for you.

Find Carpenters in Du Quoin

Avatar for Cornerstone Operations
Cornerstone Operations
5.0(
12
)

Serving Du Quoin, IL and surrounding areas

Approved

Free estimates

Small jobs welcome

Credit card accepted

"Fantastic attention to design and detail, including custom fabrication of steps and supports around the perimeter of a 16x16 deck. Hard-working, courteous crew, timely scheduling and completion."
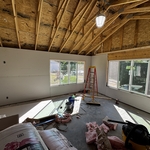
drywall installation
Final Product
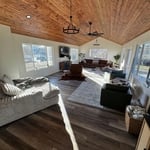
sunroom addition
sunroom addition
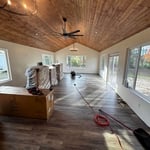
sunroom addition

+12

2 neighbors recently requested a quote
Avatar for Ace Landscaping
Ace Landscaping
5.0(
6
)

Serving Du Quoin, IL and surrounding areas

Approved

In business since 2022

Free estimates

Credit card accepted

With years in the industry here at Ace landscaping we pride our company on attention to detail, punctuality, reliability, great communication, integrity, and quality work. We are experts in our trade and will do our best to keep you as educated as we can on your particular task or project. Our attention to detail is that of no other. We look forward to earning your business. Give us a call today!

Logo
Response time2 days
Response rate94%
2 neighbors recently requested a quote
Avatar for Sentri Homes
Sentri Homes
2.8(
36
)

Serving Du Quoin, IL and surrounding areas

Approved

In business since 2023

Free estimates

Emergency services offered

"Found Sentri on Angi. Jeanette and Violet were very pleasant and efficient in getting a contractor to me in the time frame needed. The contractor was excellent and the roof looks great! I would definitely work with them again if I had additional projects."
25 neighbors recently requested a quote
KVM Installation
New to Angi

Serving Du Quoin, IL and surrounding areas

Approved

In business since 2020

Free estimates

Credit card accepted

We take great pride in our experience, expertise, quality, and customer service that we provide to meet the consumer's custom needs. It is our mission to provide excellent workmanship and complete customer satisfaction from start to completion of a project. In order to understand the needs and expectations of our customers, we take great care to work and communicate with every customer in a professional manner. Our reputation is based on service, safety, and quality, regardless of how large or small the job.

1 neighbors recently requested a quote
...
Showing 1-10 of 104
Carpentry questions, answered by experts

A-frame homes are on the smaller side. While there’s no set square footage amount it has to be, it will usually come in around 1,000 square feet or smaller.

Yes, you can hang picture frames, shelves, and other items on Trusscore panels. For lightweight items (less than 30 pounds), the company recommends using adhesive strips rather than nails or screws. However, you’ll need to secure heavier objects to a stud in the wall. In these situations, Trusscore recommends cutting away the panel material and fastening the object to the stud with metal hardware.

In framing, studs are placed at 16-inch intervals to coincide with the typical spacing of wall materials such as drywall or plywood. This spacing is called "on-center" and is necessary for maintaining structural stability and efficient use of materials. The 16-inch spacing also helps to distribute the weight evenly across the building's structure. For those looking to cut material costs and improve energy efficiency, 24-inch stud spacing can be employed through a method called "advanced framing". This requires careful planning and adherence to local building codes to ensure structural integrity.

Most Cape Cod houses are two stories tall at the peak, although they’re considered one-and-a-half stories tall because the steep roof pitch cuts off a portion of the living space on the second story. Unless you raise the roof on your Cape Cod house to add a dormer, the interior rooms upstairs will lose some usable living space to the sloped ceilings.

Converting a carport into a garage can vary in difficulty depending on its configuration, the condition of the foundation or slab, and its location relative to the house. The process has a lot in common with a home addition, but you can often skip non-essential finishes like fine flooring, trim work, or even drywall and HVAC. The conversion requires experience with drywall, insulation, and other building materials to ensure it’s done safely and correctly. While it might be possible for a DIYer with the proper tools and skills to do the work, it is a complicated and potentially dangerous job. If you’re new to basic construction, it's best to leave this project to the professionals.

The Du Quoin, IL homeowners’ guide to carpentry services

From average costs to expert advice, get all the answers you need to get your job done.