



Top-rated custom home builders.

Best custom home builders near Colfax, IL

Enter your zip and get matched with up to 5 pros

Need a pro for your custom home building project in Colfax, IL?

Select your specific project to find the pro for you.

Top-Rated Custom home builders in Colfax - Updated Nov 2026

Avatar for Illinois Remodeling Consultants
Illinois Remodeling Consultants
4.2(
18
)
Find a Custom Home Builder

Serving Colfax, IL and surrounding areas

In business since 2020

Free estimates

Emergency services offered

"Great company! Very professional. When my basement flooded they came in and made this stress free for me and handled everything in a timely matter. My basement looks great now and I couldn't be happier. I highly recommend."
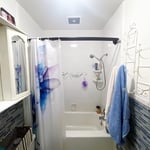
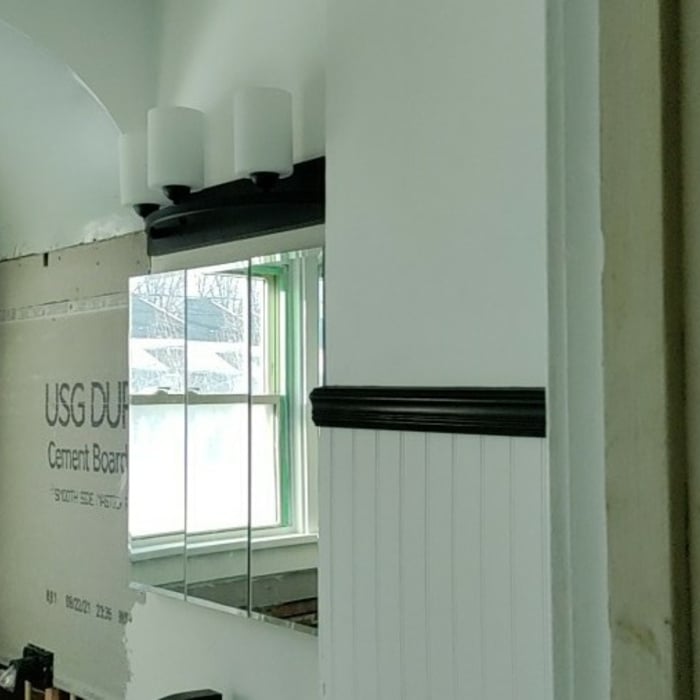
Small Bathroom Remodel - After
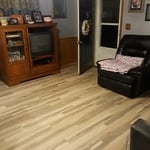
Hardwood Flooring - Pekin IL
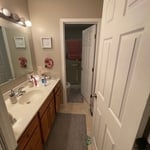
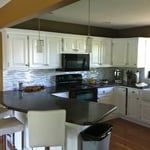
Remodeling - Kitchen & Bathroom Project
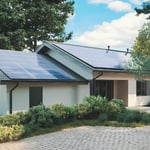
Solar Panels Project
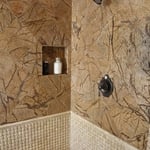
Custom Tile with a Bench

+136

Recommended by86%of homeowners
Avatar for World Painting Company
World Painting Company
3.9(
43
)
Find a Custom Home Builder

Serving Colfax, IL and surrounding areas

In business since 2002

Free estimates

Emergency services offered

"

My wife and I have used World Painting several times over the last four years in two different houses.  The most recent project was a complete makeover of the outside of our home.  We consulted with the World Painting staff on the design (two tones) and the proper colors to use.  We are very happy with the outcomes; both the appearance and the quality of workmanship.


"
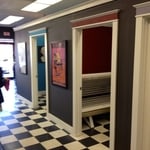
Hair Salon Remodel
Restoring Historical Home
Remodeling Cabinets
Recommended by78%of homeowners
Avatar for SAL Construction Services
SAL Construction Services
4.2(
17
)
Find a Custom Home Builder

Serving Colfax, IL and surrounding areas

In business since 1999

Free estimates

Emergency services offered

"We hired SAL Construction to build us a garage in Morton.
All I can say is WOW!!! Nice, polite, honest, clean, punctual?My husband found
them on Google and after visiting their website we decided to give them a call.
They did everything they said and did a beautiful job right on budget! I recommended
them to my sister who needed a tile floor installed in her kitchen. Scott did
an amazing job on the tile as well. My sister was so pleased?Her & I both
would recommend SAL to everyone. Job well done!
"
Additional Photos
Additional Photos
Additional Photos
Additional Photos
Additional Photos

+8

Recommended by80%of homeowners
Showing 1-10 of 15
Custom Home Builders FAQs, answered by experts

Renovating or remodeling an existing structure is usually less expensive than the cost to build a new house. That’s because you can save on the costs of new building materials, laying a foundation, framing the entire building, and installing new materials and utilities throughout the house. However, if a home is in very poor condition or is incredibly old, you could spend more on upgrades and restoration compared to building from scratch.

While it’s never too early to start planning for a major home improvement project like a home addition, give yourself at least a month or two to plan and design your addition, find a contractor, and get the permits in order. For larger projects like a second-story addition that require designing with an architect, plan on three to four months of preparation.

It’s typically more cost-effective to move a building along with its accessories than to demolish and rebuild it from scratch. However, that’s only if you can move the accessories without damaging them. However, if you plan to demolish the accessories anyway, it is advisable to do so before the move to save costs.

Building a house without blueprints is not advised. It will prevent you from obtaining necessary building permits and meeting building codes and is likely to result in shoddy construction and unsafe living conditions. Detailed blueprints ensure that a house is built to exact specifications and is constructed safely and structurally stable.

An A-frame home can be cheaper to build than a traditional house, but that is not always a given. Prices can be fairly similar in some cases, depending on the location, design, and necessary site preparation. Costs for an A-frame typically run between $100 to $200 per square foot, which is comparable to the cost of a traditional home. The cost of an A-frame can come in under those numbers if you opt for a prefabricated kit.

The Colfax, IL homeowners’ guide to custom home building

From average costs to expert advice, get all the answers you need to get your job done.