
Top-rated structural engineers.

Best structural engineers near Lakemont, GA

Enter your zip and get matched with up to 5 pros

Need a pro for your structural engineering project in Lakemont, GA?

Select your specific project to find the pro for you.

Top-Rated Structural engineers in Lakemont - Updated Nov 2026

Avatar for Build Permits, LLC
Build Permits, LLC
3.5(
9
)
Draftsperson/CADDArchitect

Serving Lakemont, GA and surrounding areas

Approved

In business since 1999

Free estimates

Credit card accepted

With over 10 years of experience the construction industry, we are the experts you need to take care of your home or business. We handle everything from drafts to obtaining building permits. We will treat your home as we would treat our own. Give Build Permits, LLC, a call today, we look forward to working with you!

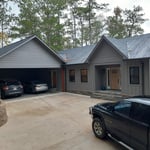
New Addition & Deck
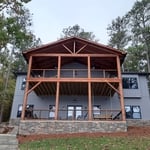
New Addition & Deck
Exterior Front View
Living Room
1st Kitchen view

+14

3 neighbors recently requested a quote
Recommended by85%of homeowners
Avatar for APEX Drafting LLC
APEX Drafting LLC
3.9(
7
)
Draftsperson/CADDArchitect

Serving Lakemont, GA and surrounding areas

Approved

In business since 2020

Free estimates

Emergency services offered

We have a single mission: Complete Customer Satisfaction! We have consistently focused on the needs of our customers, providing personalized attention and a stress-free experience. \nYou will find us to be competitively priced with close attention to the details. \nOur reputation is based on service, safety, and quality, regardless of how large or small the job. \nWe look forward to building a lasting relationship and guarantee your satisfaction! \n

Plan set 1
257 neighbors recently requested a quote
Avatar for Terraform Development & Design LLC
Terraform Development & Design LLC
4.0(
1
)
ArchitectDraftsperson/CADD

Serving Lakemont, GA and surrounding areas

Approved (Corporate)

In business since 2023

Free estimates

Offers commercial services

Terraform Development & Design LLC, delivers expert permit-ready architectural plans and drafting services nationwide. With 8+ years of experience and hundreds of clients across all 50 states, we create code-compliant residential and commercial construction documents that get approved fast and built right. \nFrom site plans, floor plans, elevations, structural & foundation drawings to MEP coordination, full construction sets, 3D renderings, interior design, solar PV layouts, and precise material takeoffs - we handle it all. Fast 4-6 week turnaround, 3 design revisions included, free revisions for city redline changes, transparent pricing (starts at $2,000), and direct partnerships with licensed engineers for stamps in every state.

821 neighbors recently requested a quote
GN CAD Solutions
New to Angi
Draftsperson/CADD

Serving Lakemont, GA and surrounding areas

Approved

Welcome to GN CAD Solutions! I'm Gabriel Negrete, bringing more than 38 years of professional CAD drafting and design experience. I provide accurate, high-quality drawings for homeowners, contractors, architects, engineers, and developers.\n\nServices include PDF-to-CAD conversions, as-built drawings, floor plans, site plans, permit drawings, redline revisions, and drafting support for residential, commercial, utility, and environmental projects.\n\nI believe great drawings should be both technically accurate and easy to read. When you work with GN CAD Solutions, you'll work directly with me, ensuring clear communication, attention to detail, and dependable service from start to finish. I take pride in delivering work on time and treating every project with the same care I'd expect on my own.

Avatar for AJ Plans & Designs
AJ Plans & Designs
New to Angi
Draftsperson/CADD

Serving Lakemont, GA and surrounding areas

Approved

Free estimates

Small jobs welcome

Hi, I am Alison, owner of AJ Plans + Designs! I am so glad you are here. I provide custom home floor plans, residential drafting services, permit-ready construction drawings, space planning, remodel layouts, and 3D home models. Serving homeowners, contractors, and builders, I strive to create thoughtful, functional designs that turn ideas into reality. Whether you're building a new home, planning an addition, or remodeling an existing space, I deliver personalized design solutions with attention to detail and exceptional customer service.

Dimensioned Plan
Avatar for Design BIM Group, LLC
Design BIM Group, LLC
3.5(
9
)
Architect - For Business

Serving Lakemont, GA and surrounding areas

In business since 2013

Free estimates

Credit card accepted

"Scott has been great to work with and truly cares about putting out the best product possible. Worked very hard to deliver what we asked for and helped to collaborate with us delivering and amazing building design."
2 Story Home
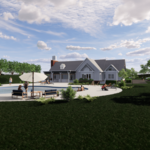
Backside of Home
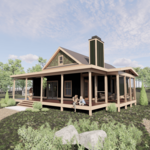
Cottage Home
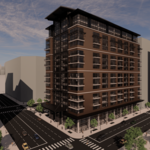
High Rise
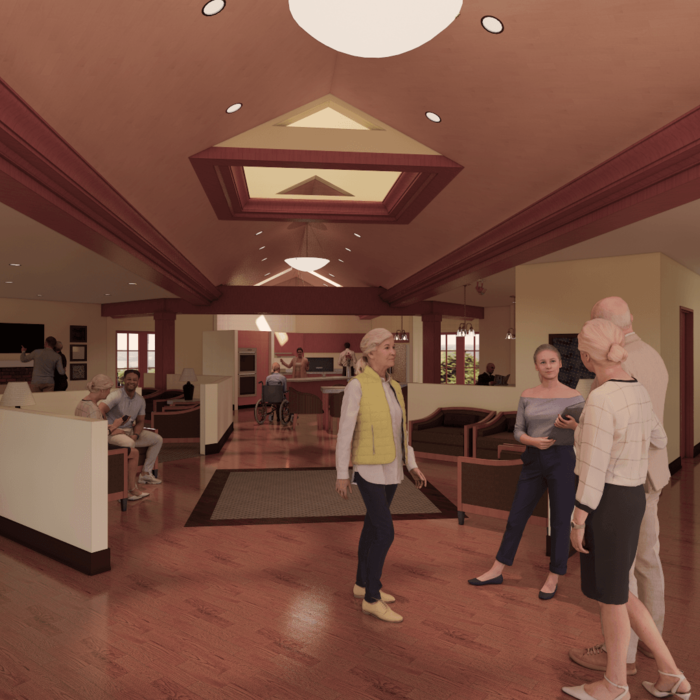
Designed Nursing Home

+41

Response time1 day
Recommended by100%of homeowners
Avatar for Family Safe Southeast
Family Safe Southeast
5.0(
3
)
Engineer - Structural

Serving Lakemont, GA and surrounding areas

In business since 2011

Free estimates

Credit card accepted

"Saw display at home and garden show.  Researched product and company, then ordered 4X4 shelter via telephone.  Company provided additional details about testing and certification IAW FEMA standards upon request.  Delivery and installation were on time and as promised."
.
.
.
Recommended by100%of homeowners

Showing 1-10 of 25
Structural Engineering FAQs, answered by experts

A few hours for inspection, with a detailed report following in a week.

Dormers must be able to bear the load of their own construction and the added window. The style of the dormer, however, will determine where the weight loads onto your home's structure. A gable dormer bears the weight on the side walls whereas a shed dormer bears it on the front walls.

On average, 6 inches of concrete can hold around 150 pounds per square foot, but the exact weight that 6 inches of concrete can hold depends on factors such as the type of concrete, the reinforcement method, soil conditions below, and structural design. If you’re concerned about the longevity of your concrete patio, walkway, or driveway, hire a professional to help you choose an appropriate concrete thickness and reinforcement method for your needs.

No, a structural engineer is not the same as a builder. A structural engineer is an expert in all things related to the structural integrity of a building. The structural engineer is responsible for calculating the correct materials in terms of load-bearing capacity and overall structural safety. Structural engineers do not perform the actual building of the house or other structures. Rather, the builder executes the plans and designs specified by the structural engineer.

A split-level home is one that has several staggered floors connected by short staircases, while a split floor plan separates the primary bedroom from the rest of the bedrooms. Split floor plans are most often found in single-story homes, while split-level homes are always at least two stories.

The Lakemont, GA homeowners’ guide to structural engineering services

From average costs to expert advice, get all the answers you need to get your job done.