






Top-rated carpenters.

Best carpenters near Marco Island, FL

Enter your zip and get matched with up to 5 pros

Need a pro for your carpentry project in Marco Island, FL?

Select your specific project to find the pro for you.

TRUSTED BY MARCO ISLAND, FL HOMEOWNERS

  • Average homeowner rating star icon4.4
    Average homeowner rating
  • Verified reviews icon244
    Verified carpentry services reviews

Top-Rated Carpenters in Marco Island - Updated Nov 2026

B.J. Trim Carpentry, Inc.
4.5(
114
)
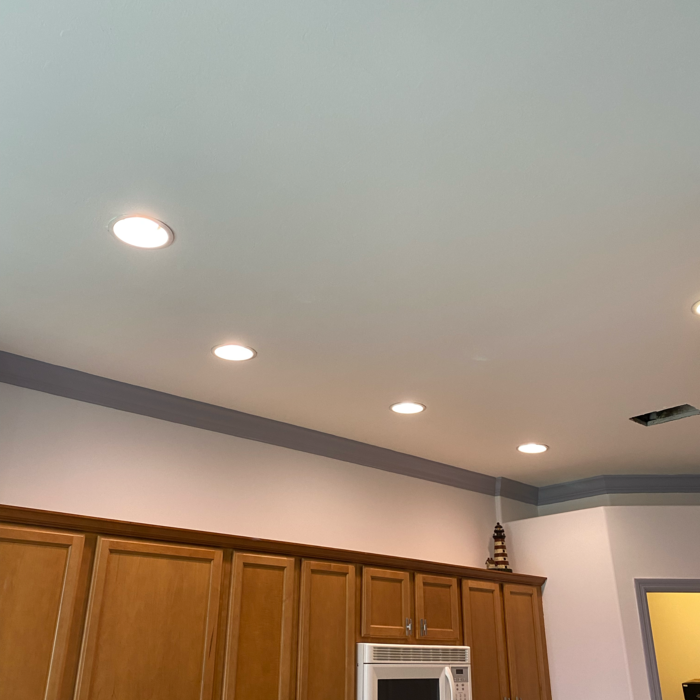
Interior Trim and Decorative Moldings - Install

Serving Marco Island, FL and surrounding areas

Approved

In business since 2005

Free estimates

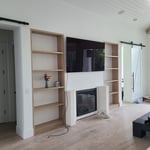
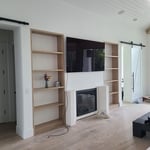
Customers say: True professional

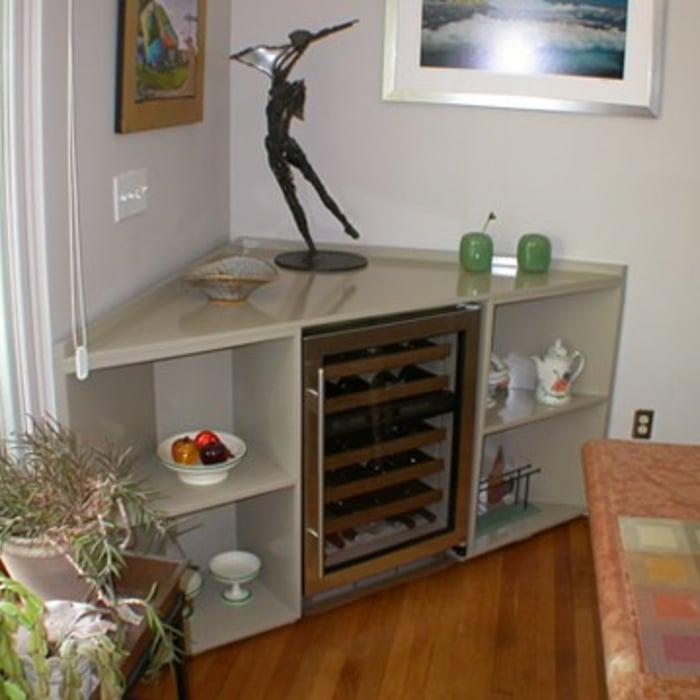
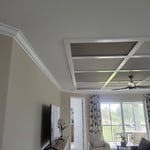
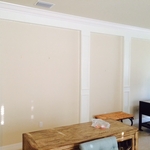
"John is a pleasure to work with. His work is beautiful, and he is a great problem solver. He put the trim in our living room and bedroom and build a gorgeous dining room buffet. He is an excellent finish carpenter and dependable. He arrived when he said he would and worked diligently to get the job finished promptly. We would highly recommend him."
Our Work
Our Work
Our Work
Our Work
Our Work

+122

Response time10 hrs
Recommended by100%of homeowners

Avatar for Custom Wood Furniture and Cabinets
Custom Wood Furniture and Cabinets
4.9(
16
)
Furniture - Build Custom

Serving Marco Island, FL and surrounding areas

Approved

In business since 2001

Free estimates

Warranties offered

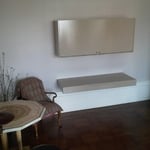
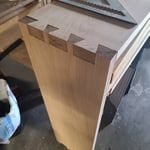
"Perfect. They did excellent work. Very professional and very clean as well. I don't think another carpenter could have done what needed to be done as well as Carlos did. I am extremely pleased."
Additional Photos
Additional Photos
Additional Photos
Additional Photos
Dinning Room Buffet

+35

Response time1 day
1 neighbors recently requested a quote
Recommended by100%of homeowners
Avatar for Hammer and Hand, LLC
Hammer and Hand, LLC
4.6(
88
)
Closet - Build

Serving Marco Island, FL and surrounding areas

Approved

In business since 2016

Free estimates

Credit card accepted

"My husband and I closed on our home about a month ago. We bought an inventory home that was already completed, we did not custom build. Overall our experience with was smooth sailing. The customer service we received from he was exceptional. he was very responsive to all of our concerns and even remembered to check in with us when we closed despite being on vacation! The quality of the build I feel is great. Everything was finished out well and other than a few little items, everything is in working order. We love our new house!"
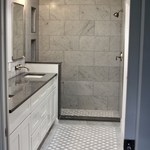
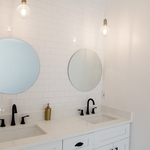
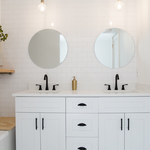
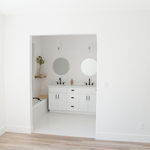
Bathroom remodels
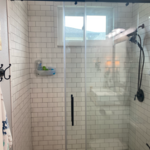
Bathroom remodels
Bathroom remodels
Bathroom remodels
Bathroom remodels

+26

Response time1 day
6 neighbors recently requested a quote
Recommended by57%of homeowners
...
Showing 1-10 of 418
Carpentry FAQs, answered by experts

An A-frame home can be cheaper to build than a traditional house, but that is not always a given. Prices can be fairly similar in some cases, depending on the location, design, and necessary site preparation. Costs for an A-frame typically run between $100 to $200 per square foot, which is comparable to the cost of a traditional home. The cost of an A-frame can come in under those numbers if you opt for a prefabricated kit.

You can enclose an open carport, however, there are several things to consider before opting to do so. You'll want to check local building codes and permit requirements before proceeding to make sure it’s legal. While you can sometimes stick-frame a carport enclosure, pre-fab kits are also available. Remember that you'll likely need to meet concrete slab regulations and provide lighting inside the structure. Both of which could substantially drive up costs.

The cost to frame a 2,000-square-foot house can fall anywhere between $14,000 and $32,000. This price can increase or decrease depending on what type of framing you choose, the quality of the materials, the project's complexity, and whether you decide to hire a professional to do the job.

A cross brace for a fence gate should stretch from the top corner of the gate’s hinge side to the bottom corner of its latch side at a 45-degree angle to the bottom of the gate. This positioning distributes the bulk of the gate’s weight to the base of the post, taking pressure off the top hinge.

In framing, studs are placed at 16-inch intervals to coincide with the typical spacing of wall materials such as drywall or plywood. This spacing is called "on-center" and is necessary for maintaining structural stability and efficient use of materials. The 16-inch spacing also helps to distribute the weight evenly across the building's structure. For those looking to cut material costs and improve energy efficiency, 24-inch stud spacing can be employed through a method called "advanced framing". This requires careful planning and adherence to local building codes to ensure structural integrity.

The Marco Island, FL homeowners’ guide to carpentry services

From average costs to expert advice, get all the answers you need to get your job done.