


Top-rated home builders.

Get matched with top home builders in Dover Afb, DE

Enter your zip and get matched with up to 5 pros

Need a pro for your home building project in Dover Afb, DE?

Select your specific project to find the pro for you.

Find Home builders in Dover Afb

Avatar for MCH Construction, LLC
MCH Construction, LLC
4.4(
17
)
Find a Custom Home BuilderFind a Modular Home Builder

Serving Dover Afb, DE and surrounding areas

In business since 2017

Free estimates

Credit card accepted

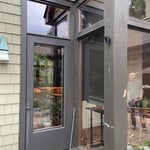
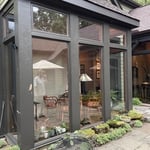
"Trent was great to work with. He was easy to reach and very responsive to emails, texts and phone calls. He had some great suggestions for our porch renovation. His team (Brian & Shawn) were awesome to work with. We are very happy with our new 3-season room and highly recommend MCH for any projects you may have."
Addition
Addition
Addition
Don't block the view
Fire place

+111

Response time2 days
Recommended by100%of homeowners
Avatar for Indian River Contracting, LLC
Indian River Contracting, LLC
3.8(
86
)
Shelter or Outbuilding - Build

Serving Dover Afb, DE and surrounding areas

In business since 2012

Free estimates

Emergency services offered

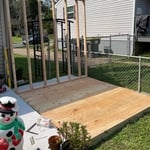
"Brian and his team were awesome to work with. They were very professional. Brian helped us with the design of our addition. They were very efficient and kept the property clean throughout the job. Would definitely recommend this contractor to anyone looking for home improvements."
redo
redo
redo
redo
Stairs renovation

+181

Response time50 mins
Response rate86%
Recommended by89%of homeowners
Avatar for Arius Builders and Engineers LLC
Arius Builders and Engineers LLC
5.0(
6
)
Find a Custom Home BuilderFind a Modular Home BuilderShelter or Outbuilding - Build

Serving Dover Afb, DE and surrounding areas

In business since 2022

Free estimates

Emergency services offered

"Provided complete construction drawings on time, which were approved by county without any need for revisions. Sepehr and Saed were very responsive and were quick to perform a site visit and start the work. Highly recommend due to professionalism and expertise."


Foundation Plan
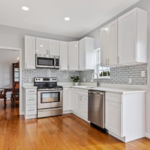
New Kitchen
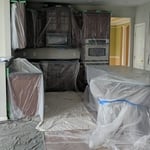
Prepped the kitchen for sanding and hardwood restoration
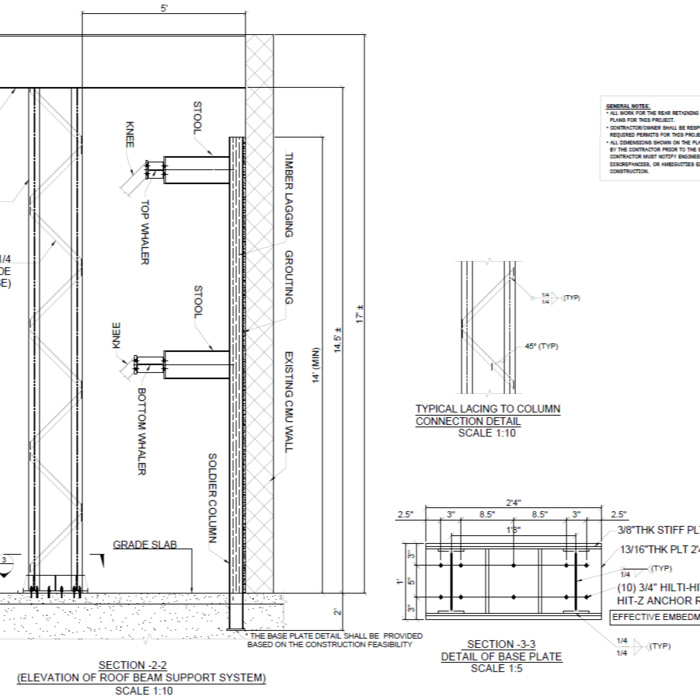
Masonry Depot Structural Elevations
Truss shoring support

+25

Recommended by100%of homeowners
Avatar for All Pro Exteriors
All Pro Exteriors
4.6(
62
)
Find a Custom Home BuilderFind a Modular Home BuilderShelter or Outbuilding - Build

Serving Dover Afb, DE and surrounding areas

In business since 1991

Emergency services offered

"I am a senior with a background in construction.  After reviewing many contractors and speaking with some of them, I immediately knew I hit the jackpot when I spoke to Danny.
 
1.  He knew exactly what I needed and wanted done when I first spoke to him.  This entailed the replacement, repair, and installation of the items listed above with attention to quality in materials, prevention of future problems, a fair price, and a commitment to starting and showing up once the job was initiated.  Danny exceeded every expectation in these regards!
2.  I silently knew in advance manufacturers, quality and cost of exterior doors (including the french door), storm doors, door locks and deadbolts, leak-proof door sills for 6 inch exterior walls and a leak-proof barrier on the bottom of the door frames.  Without knowing of my preferences, Danny suggested the identical manufacturers and materials I had in mind.  At this juncture, we met and I hired Danny to perform the work.
3.  I am beyond pleased with the outcome of Danny's effort on this project.  As an example of his integrity, he asked me to trust him in the design and installation of an exterior octagonal window in a bathroom.  My wife and I were literally blown away with a handcrafted symmetrical waterproof tunnel and inside wall frame he created - more akin to an artistic piece than a window.
4. Inside work was always minimally invasive using tarps and soft shoes rather than work boots.  Outside and inside cleanup at the end of each work day was respectfully performed leaving no mess.
I would recommend Danny to anyone requiring any kind of interior or exterior installation, modification, or repair as I have seen firsthand examples of his experience, skills, and personal and business ethics.  In fact, Danny is presently working on costs to replace our roof."
Recommended by94%of homeowners
Showing 1-10 of 43
Home Building questions, answered by experts

The term “cottage” is subjective, so there’s no rigid definition, but it generally refers to a small home with simple and purposeful architecture that embraces nature and focuses on charm over everything else. Cottages are typically 1 or 1 1/2-stories tall, usually with gabled roofs, and are built out of natural materials that help make the structure a part of the surrounding nature rather than something that stands out from it. A big part of what makes a cottage a cottage is the decor, which includes natural materials from the nearby area.

Most cottages are around 1,000 square feet, making them smaller than most other styles. However, cottages are defined more by their decor and architectural focus on simplicity, functionality, and a connection to nature than they are by a rigid square footage or floor plan. While cottages are defined more by their charm and appearance than size, the smaller footprint does help maximize the comfort and charm, and it keeps the focus on connection to nature and family.

There are energy-efficient options when building a cottage. Select green building materials, high-performance insulation, and energy-efficient windows when designing your cottage. Options such as solar panels, efficient HVAC systems, and LED lighting can lower your utility bills and reduce your environmental impact. Many builders offer energy-efficient upgrades as part of the design process.

Ranch and colonial-style homes are often the most affordable to build. They have a common layout with available designs that are easy to adjust in simple ways without having to spend too much on a structural engineer or architect. Both types of homes' symmetry, simple roofs, and often one or two-story plans mean they often fall in the $150 to $200 square-foot range, putting them right around average.

An A-frame home can be cheaper to build than a traditional house, but that is not always a given. Prices can be fairly similar in some cases, depending on the location, design, and necessary site preparation. Costs for an A-frame typically run between $100 to $200 per square foot, which is comparable to the cost of a traditional home. The cost of an A-frame can come in under those numbers if you opt for a prefabricated kit.

The Dover Afb, DE homeowners’ guide to home building services

From average costs to expert advice, get all the answers you need to get your job done.