






Top-rated closet pros.

Get matched with top closet pros in La Verne, CA

Enter your zip and get matched with up to 5 pros

Need a pro for your closet service project in La Verne, CA?

Select your specific project to find the pro for you.

TRUSTED BY LA VERNE, CA HOMEOWNERS

  • Average homeowner rating star icon4.7
    Average homeowner rating
  • Verified reviews icon21
    Verified closet services reviews

Find Closet pros in La Verne

Avatar for My Fine Design Woodwork
My Fine Design Woodwork
4.9(
21
)

Serving La Verne, CA and surrounding areas

Approved

In business since 1985

Free estimates

Credit card accepted

"My experience was absolutely wonderful. They were courteous and neat. Cleaned up at the end of the day, hauled old cabinets away. Would recommend in a heartbeat."
Cabinets
Cabinets
Cabinets
Cabinets
Cabinets

+5

Response time1 day
Response rate89%
3 neighbors recently requested a quote
G&L Cabinets
4.3(
13
)

Serving La Verne, CA and surrounding areas

Approved

In business since 1985

Free estimates

Warranties offered

"George and his wife are amazing. We hired them for 3 separate projects. Cabinetry in the master closet, kitchen addition and floating shelves. George's communication is fantastic. He got back to us with design plans very fast. His responses via text and phone calls were quick. The quality of the work is amazing! He keeps his word on timelines. We highly recommend him."
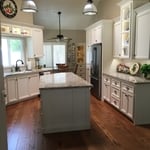
Cream Color Lacquer kitchen
kitchen
Kitchen
Kitchen
Kitchen

+4

Response time1 day
Recommended by90%of homeowners
Avatar for McCormick Home Builders, Inc.
McCormick Home Builders, Inc.
4.6(
35
)

Serving La Verne, CA and surrounding areas

Approved

In business since 2017

Free estimates

Customers say: True professional

"The bathroom remodeling was a remarkable transformation, turning our outdated space into a luxurious retreat. We're enamored with the sleek, modern design that enhances our daily routines with elegance and comfort."
.
.
.
.
.

+1

Response time6 hrs
Recommended by18%of homeowners
Home Pro Remodeling & Construction, Inc.
4.1(
31
)

Serving La Verne, CA and surrounding areas

Approved

In business since 2019

Free estimates

Credit card accepted

"I had my garden and bathroom remodel done. Albert and Samuel were professional, friendly, and a delight to work with. They're responsive and reliable. I also like the subcontractors whom they used on my project. They kept me informed of everything and I appreciate their excellent work."
Response time5 days
Recommended by77%of homeowners
RSF Construction Inc.
1.0(
1
)

Serving La Verne, CA and surrounding areas

Approved

In business since 2019

Free estimates

Credit card accepted

RSF Construction Inc. is a leader in providing our customers with the highest quality service in an honest, efficient, and professional way. Our pledge is to create successful relationships with our customers, employees and community by building trust, treating every project with the utmost integrity and exceeding expectations. We look forward to working with you!

...
Showing 1-10 of 164
Closets questions, answered by experts

A "reach-in pantry" is a smaller, cabinet-style pantry that allows you to grab items by simply reaching inside. On the other hand, a "walk-in pantry" is like a closet or small room that offers a larger space that you can physically enter to get your food. Walk-in pantries allow for more customizable shelving. A reach-in pantry is usually around 5 feet wide by 2 feet deep, while a walk-in pantry is closer to 5 feet by 5 feet or larger.

You can design your own closet, but it’s usually better to hire a professional to do the work for you. Not only will you get years of design experience to guide you toward the right layout and material choices, but you’ll also only pay slightly more hiring a professional than you would creating your own plans and hiring a carpenter. A high-quality closet designer can provide insight into how to lay out your closet, and they may be able to find you a good deal on the carpentry or complete the work using an affordable, in-house team.

Bump-out additions can add some space to a closet without requiring any significant structural work. This entails pushing back the existing rear or side of the closet, simply moving the wall into either an adjacent room or unused space. For ground-floor closets, this could even be extended to the exterior of the home, but that has its own complications. Bump-outs are a good discussion to have with your contractor if you’re just looking to increase the space a little—not renovate the entire closet space.

Yes, 12-inch shelves are often considered the standard closet shelf depth for storing folded clothing, shoes, and small containers. However, if you plan to store bulky items such as blankets, baskets, or cleaning supplies, you may want to go deeper. For specialized layouts, an adjustable system can give you more flexibility.

A standard walk-in closet has dimensions of 7 feet by 10 feet at a minimum and an average of 100 square feet. Remember that the dimensions of the closet aren’t necessarily the usable space. This means that a 100-square-foot walk-in closet with shelves on each wall and an island may only have a walkable area of 50 square feet or less. Make sure you consider the effect of additions when you plan the room—mockups are a great idea.

The La Verne, CA homeowners’ guide to closet services

From average costs to expert advice, get all the answers you need to get your job done.