





Top-rated closet pros.

Best closet pros near Jasper, AR

Enter your zip and get matched with up to 5 pros

Need a pro for your closet service project in Jasper, AR?

Select your specific project to find the pro for you.

Top-Rated Closet pros in Jasper - Updated Nov 2026

Avatar for Arkansas Wood Doors
Arkansas Wood Doors
5.0(
8
)
Closet - Build

Serving Jasper, AR and surrounding areas

In business since 1977

Free estimates

Credit card accepted

"AWD went above and beyond to make sure we had exactly what we needed. Their service was excellent. Their cabinets were made on time and of exceptional quality. I would recommend them to anyone."

Additional Photos
Additional Photos
.
Additional Photos
Additional Photos

+1

Recommended by100%of homeowners
Avatar for Knotted Spaces, Inc.
Knotted Spaces, Inc.
4.7(
3
)
Room or Closet Organizers - Install

Serving Jasper, AR and surrounding areas

In business since 2016

Free estimates

Warranties offered

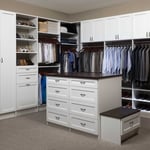
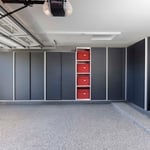
We specialize in custom designed and installed closet systems. Our professional team will design your closet to maximize the space, using the highest quality products from Organizers Direct that is backed by a lifetime warranty. We also have an extensive amount of products for your other spaces including pantries, home offices, and Garages cabinets. We are the experts in Northwest Arkansas and committed to the highest quality service. We pride ourselves on our extreme professionalism and attention to detail. Our customer satisfaction guarantee will assure you we will not leave your property until you are completely satisfied with our work. As a family owned and operated business you can trust that we will treat your home as we would treat our own. Give us a call today we look forward to working with you! Free estimates with a 3D design model for your review and approval, no charge.

Northwest Arkansas Closet
NWA Garage Design Cabinet
Northwest Arkansas Closet
NWA Garage Design Cabinet
Northwest Arkansas Closet

+29

Response time1 day
Recommended by100%of homeowners

Closets FAQs, answered by experts

You can design your own closet, but it’s usually better to hire a professional to do the work for you. Not only will you get years of design experience to guide you toward the right layout and material choices, but you’ll also only pay slightly more hiring a professional than you would creating your own plans and hiring a carpenter. A high-quality closet designer can provide insight into how to lay out your closet, and they may be able to find you a good deal on the carpentry or complete the work using an affordable, in-house team.

The features you choose for your laundry room to make it perfect depend largely on how you'll use the space, the size of your family, and their laundry needs. A perfect laundry room will have ample storage space, a clothes washer and dryer that are large enough for your needs and have good convenience features, and enough room to move around and work with enough countertop space to make laundry chores as easy as possible. 

On average, building a custom or built-in closet costs around $2,100. However, the total price can range from as little as $500 for a simple DIY project to $6,000 or more for a large, high-end custom closet. Most projects typically fall between $1,500 and $5,000.

The final cost depends on several factors, including the closet's size, type, materials, and features. Here is a general cost breakdown by closet type:

  • Reach-in closet: $500 to $1,500

  • Walk-in closet: $750 to $5,000

  • Wardrobe: $2,000 to $6,000 or more

Choosing a prefabricated closet system is generally less expensive than a fully custom build. The scope of design and construction services will also significantly impact the price.

You may need a building permit to add a closet, depending on the size and kind of work required to install it. The most likely scenario requiring a permit involves changing the structure of the house and performing electrical work for closet lighting. A permit can cost between $100 and $450. If you’re installing a smaller reach-in closet, a permit may not be required, but always check with your local municipality and consult a closet designer or builder.

A standard walk-in closet has dimensions of 7 feet by 10 feet at a minimum and an average of 100 square feet. Remember that the dimensions of the closet aren’t necessarily the usable space. This means that a 100-square-foot walk-in closet with shelves on each wall and an island may only have a walkable area of 50 square feet or less. Make sure you consider the effect of additions when you plan the room—mockups are a great idea.

The Jasper, AR homeowners’ guide to closet services

From average costs to expert advice, get all the answers you need to get your job done.