
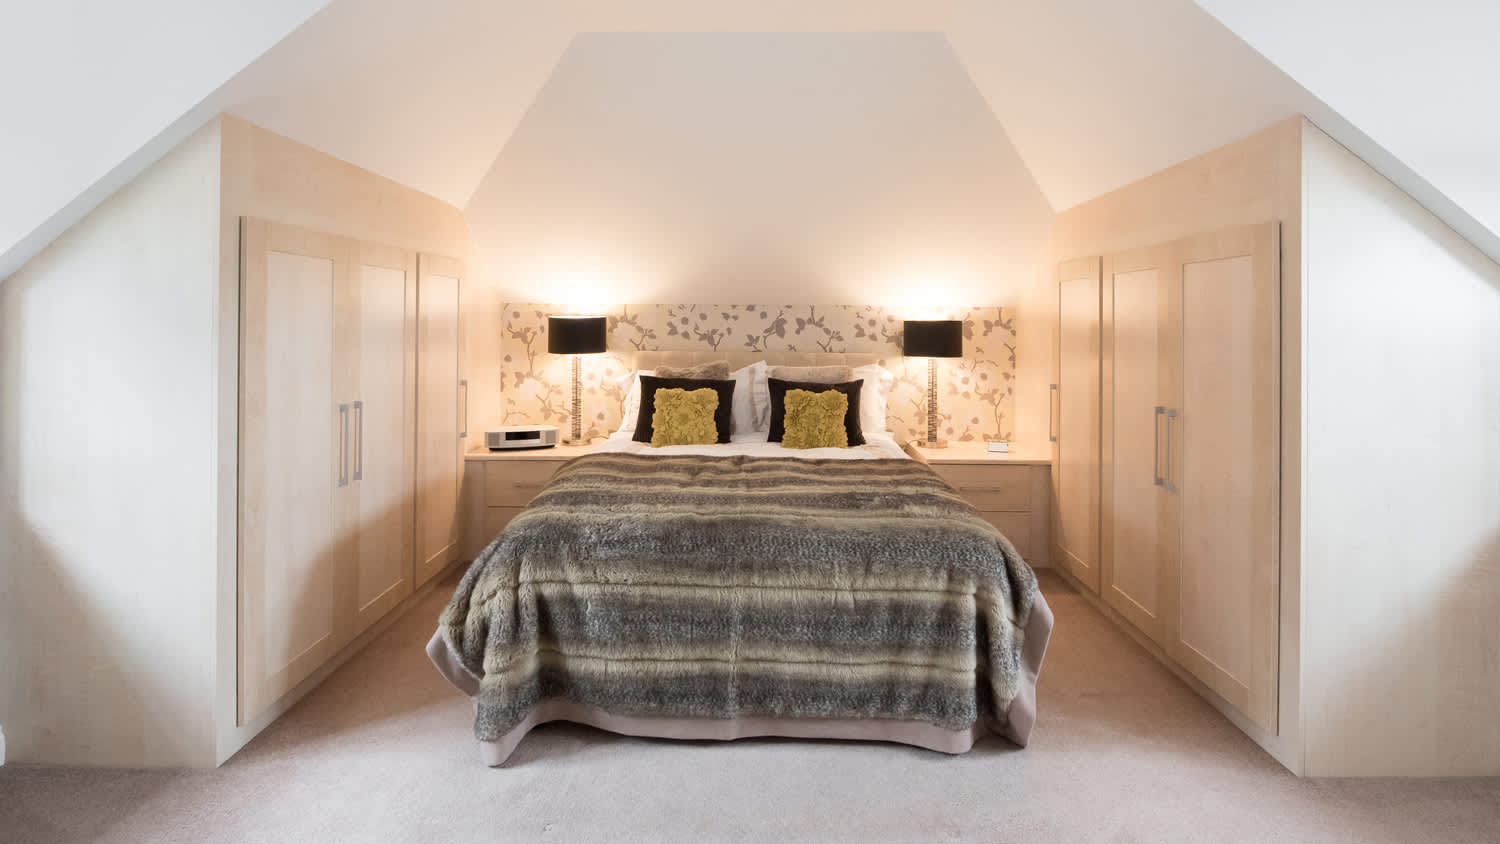
Discover multiple attic closet ideas for spaces with slanted ceilings to create your home's most unique and useful top floor.
Closet goals for every angled ceiling

Sloped ceiling closet ideas work best when you match storage to your ceiling angle, your floor space, and the items you need to store.
Custom built-ins are the most space-efficient option for slanted ceilings, though they cost more than modular systems or freestanding furniture.
Adjustable shelving and hanging rods on your tallest walls maximize vertical space while fitting short garments under steep slopes.
Hiring a local closet making professional takes the guesswork out of measurements and helps you choose solutions that fit your unique ceiling angles perfectly.
The best sloped ceiling closet solutions put tall storage on the highest wall and short storage under the slope. Hang clothes and stack vertical shelves where you have full headroom. Save the low, angled area for drawers, shoe racks, and bins.
A slanted ceiling steals headroom, but it does not have to waste space. Once you match each item to the right zone, an awkward attic or under-eaves closet turns into smart, usable storage. This guide shows you how to plan the space, measure it, and choose the setup that fits your ceiling, your budget, and what you store.

Think of a slanted ceiling closet in three zones. Match your storage to the headroom in each one, and every inch earns its keep.
Tall wall (full headroom): Put hanging rods, tall shelving towers, and long items here. This is your main clothing zone.
Mid slope (partial headroom): Use adjustable shelves, cubbies, and folded stacks that fit under the descending angle.
Low slope and under-eaves (little headroom): Reserve this for pull-out drawers, shoe racks, wire baskets, and low bins.
For a steep slope, the tall wall gives you a lot of hanging space, so lean into rods and vertical shelving. For a shallow slope, headroom runs deeper across the room, so you can add mid-height cabinets and wider drawer banks. Under the eaves, low pull-out units keep the hard-to-reach corner working for you.
Measure first so you buy or build the right sizes. Three numbers guide every sloped ceiling closet solution:
Tall wall height: Measure floor to ceiling along the highest wall to size rods and tall shelves.
Lowest usable point: Find where headroom stops being practical, then plan drawers or bins below that line.
Width: Measure wall to wall so shelving, rods, and cabinets fit end to end.
Write these numbers down before you shop. They tell you how many hanging rods fit, how deep your under-eaves drawers can be, and where custom cuts need to follow the angle. If you want a full plan, learn how to design a closet around your measurements first.
Use this table to choose fast, then read the sections below for placement tips.
| Solution | Best ceiling zone | Best for | Cost level |
|---|---|---|---|
| Double hanging rods | Tall wall | Shirts, pants, and everyday clothing | Low |
| Vertical shelving tower | Tall wall | Folded clothes, bins, and boxes | Low to medium |
| Pull-out drawers | Low slope and under-eaves | Folded items and accessories | Medium |
| Angled shoe racks | Low slope | Shoes and small boxes | Low |
| Wire baskets and bins | Low slope and under-eaves | Seasonal items and linens | Low |
| Custom built-ins | Whole closet | A finished, made-to-fit look | High |
| Track and rail systems | Tall and mid wall | Adjustable, changeable storage | Medium |
| Hooks and pegboard | Tall wall | Bags, hats, and belts | Low |
Maximizing a closet with sloped ceilings requires leaning into its awkward angles rather than fighting them. By matching custom storage elements to the varying vertical heights, you can transform low knees and tight corners into highly functional space. Here are eight practical solutions to help you make the most of every square inch.
Mount two rods on your highest wall to double the hanging space. Put shirts and folded-length pants on the rods, and keep dresses on a single rod nearby. Place all rods on the tall wall so clothes clear the floor and the slope.

A floor-to-ceiling shelving tower uses the full height of the tall wall. Store folded clothes, labeled bins, and shoe boxes on the shelves. Set the tallest shelves near the high wall, then step them down as the ceiling drops.
Drawers turn the low, under-eaves corner into daily storage. Because they slide out, you reach the back without crouching to dig around. Use them for folded clothes, socks, and accessories that get lost on open shelves.
Tiered shoe racks follow the ceiling angle and fill the shortest zone. Line them up under the slope where hanging clothes will not fit. Angle the tiers so each pair stays visible and easy to grab.
Open wire baskets slide into low spots and let you see what is inside. Fill them with seasonal clothes, linens, or extra bedding. Label each basket so the low zone stays organized and quick to search.

Custom built-ins follow the exact angle of your ceiling for a finished look with no wasted gaps. A pro trims panels and shelves to match the slope, then fits drawers into the low areas. Choose built-ins when you want a seamless result and plan to stay in the home. They suit attic closets especially well, so it helps to browse more attic closet ideas before you commit.
Wall-mounted tracks hold shelves, rods, and baskets that you move as your needs change. Set the track high on the tall wall, then hang components down toward the slope. Pick this when you want to adjust the layout later without rebuilding.
Hooks and a pegboard use the flat tall wall for bags, hats, belts, and scarves. They keep small items off the floor and out of the low corners. Mount them at eye level so you see and reach everything.
Modular systems give you a middle path between loose furniture and full custom work. Adjustable, track-mounted units let you raise or lower shelves and rods to follow the slope. Stackable cube units work well in a descending step pattern that mirrors the ceiling line.
Set the tallest module against the high wall, then step each unit down toward the eaves. This staircase layout hugs the angle and keeps the low zone useful. You can add or move pieces as your storage needs change.
Your budget often decides which sloped ceiling closet solution fits best. Costs fall into three tiers:
Low tier (loose furniture): Freestanding racks, bins, and hooks. The fastest, most flexible option, and a good fit for renters.
Medium tier (modular systems): Track-mounted or stackable units you can adjust over time.
High tier (custom built-ins): Made-to-fit cabinetry that follows the exact slope for a finished look.
For a clear picture of local pricing before you start, check Angi's free cost guides. The closet remodel cost guide and the custom closet cost guide break down what organizers and built-in work cost so you can plan the right tier for your space.
Before you commit, get familiar with your closet's exact dimensions and angles. Note where the ceiling is full height, where it starts to drop, and where headroom runs out. This tells you which solutions fit each zone.
Think about your budget and how permanent you want the setup. Custom built-ins and double rods maximize every inch, but they cost more and are less practical if you rent or plan to move. Renters get more from freestanding furniture and modular systems that move with them.
Decide how you want the space to look and work day to day. Some people want open storage that keeps everything in view, while others prefer drawers and doors that hide clutter. Make sure you can reach your most-used items without crouching. For tight layouts, small closet ideas help you use every corner. If you're struggling to find the best fit, consider hiring a local closet maker to help you maximize your wardrobe space.
Raven and crew does absolutely fantastic job. They are very professional if any concerns were to occur with any of her work she always took responsibility and finished out with a great job. I have worked with her business for a year and have always been satisfied. Very trusted business and...
 Creations of Transformation LLC
Amazing job. Efficient and quick without compromising quality. Basement feels brand new. Would use them again in a heartbeat.
 AffordaPro Restoration
We have bought and sold numerous times over the past 50 years. Sherman Hall and Top Line are top notch. Thorough and detailed, he explains every possibility, probability, and eventuality. High class and pleasant. The best.
 Top Line Home Inspections, LLC
Fantastic group, very communicative, and they really did a great job cleaning my condo. Will be hiring them for recurring cleaning!
 eMaids of Northern Columbus
Supreme Brick & Chimney did a great job with a cleaning and inspection of the fireplace! He was efficient, on time, and very pleasant. The space was kept very clean, and the fireplace was spotless when he was done. He also performed a thorough inspection, and did a great job talking us...
 Supreme brick & chimney
This company is my go to resource for all my post renovation clean ups. They get the place spotless! All we have to do after is stage the place and sell, sell, sell! They are super professional and have some amazing scent that is left in every property. I highly recommend!
 The Royal Sanitation Group
Custom Paint Jobs LLCs custom murals brought life to our childrens rooms. They love it!
 Custom Paint Jobs, LLC
Window Depot did an amazing job on my deck. I wasnt sure what I wanted to do, but their composite decking was affordable and will last a long time. I am excited to have family over, and I am no longer embarrassed by my backyard. Jeff and the ground crew were polite, respectful, and caring for...
 Window Depot USA of Central Ohio
Great tree company, very professional and honest. Glad we found them, they had the best pricing
The team is awesome!! I can generally pick up and clean throughout the week, but they CLEAN! Windows, stair rails, microwave. All the things I can’t ever seem to get to regularly. The house looks and smells great after they leave.
From average costs to expert advice, get all the answers you need to get your job done.
Discover multiple attic closet ideas for spaces with slanted ceilings to create your home's most unique and useful top floor.

Discover small closet organization tips to maximize space, reduce clutter, and create a stylish, functional storage area that suits your needs.

Don’t let your nursery get overrun with baby clothes. Maximize the storage space in your nursery closet with these nine organization solutions.
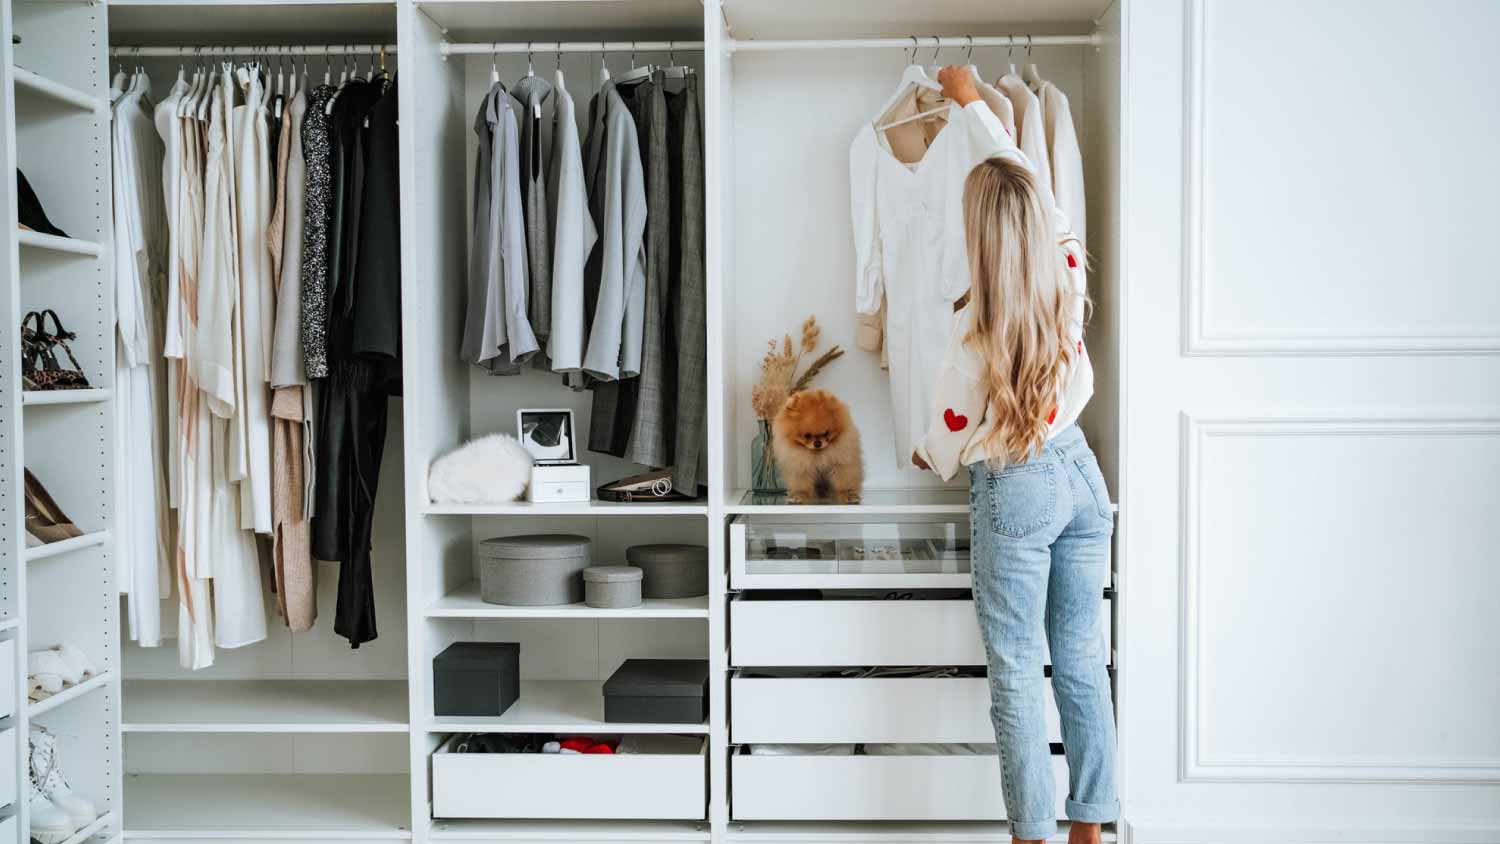
A closet remodel can be a total game-changer for home organization, but there are a few things you need to know before getting started.
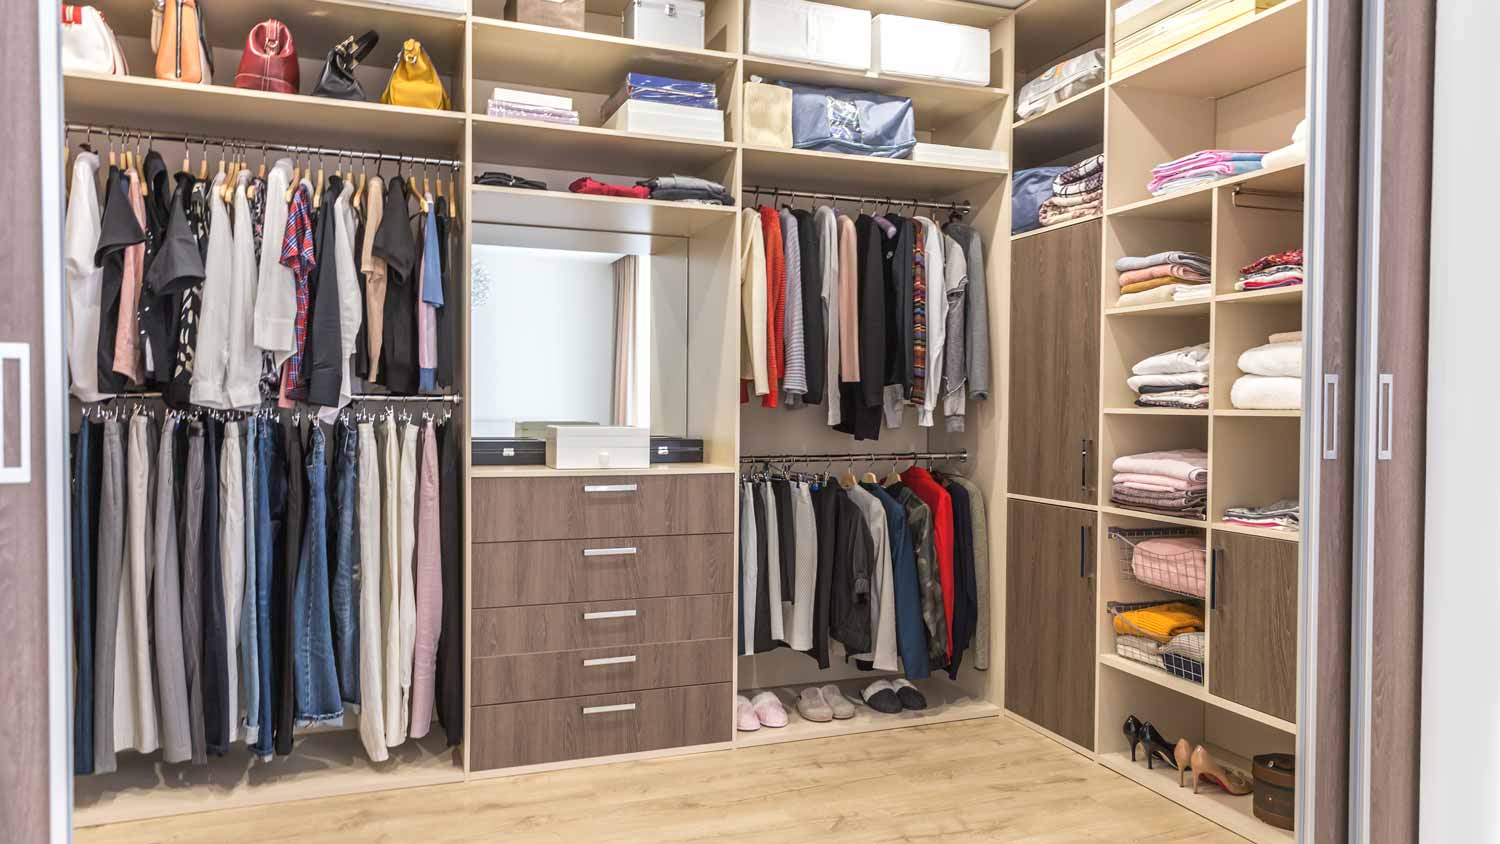
What is a built-in closet? Learn about this storage solution and why so many homeowners desire it.
Dust and debris love to collect on your ceilings and walls. Leave behind the dread of cleaning these areas with our effective tips and tricks.