
Whether you have bugs, bats, or rodents invading your home, you’ll want to contact an exterminator quickly. Find out how much pest control costs in Baltimore, MD.
Architectural service costs depend on your project and location. Check with a local pro for your specific job.


Professional blueprint drafting for your custom new construction or remodeling project in Baltimore, MD, costs $1,645 on average.
The total number of rooms and the overall design complexity of your home build will increase your final price.
You should account for alteration costs between $420 and $2,620 when making significant changes to pre-drawn home plans.
Hiring a local architect in Baltimore, MD provides reliable help with drafting complex blueprints and saves you valuable time.
This article was created using automation technology and thoroughly fact-checked and edited by an Angi Editor in accordance with our AI policy.
Getting architectural blueprints in Baltimore, MD, costs $1,645 on average, and ranges from $968 to $2,321. Your total price depends on the complexity of your home design, the overall square footage of the project, and local labor rates for draftspersons or architects. Before starting your renovation or new build, understanding these costs helps you plan a realistic budget and keep your project moving forward smoothly.
When you hire an architect or draftsperson in Baltimore, MD, several variables determine your final price. We will break down the specific elements that influence your total project expenses so you can budget with confidence.
The total square footage of your planned build or addition directly dictates your drafting expenses. Larger footprints require more time to design, measure, and detail. In Baltimore, MD, drafting plans for a 500-square-foot space ranges from $265 to $5,230, while a 2,500-square-foot layout costs between $1,310 and $26,200. You can expect your overall project to fall between $968 and $2,321, depending on how much space you need. If your property requires extensive grading due to the region's heavy rains and flooding risks, your architect will factor those structural footprint adjustments into the size of your plans.
| Square Footage | Local Average Blueprint Cost Range | National Average Blueprint Cost Range |
|---|---|---|
| 500 | $265–$5,230 | $250–$5,000 |
| 1500 | $785–$15,700 | $750–$15,000 |
| 2000 | $1,050–$20,900 | $1,000–$20,000 |
| 2500 | $1,310–$26,200 | $1,250–$25,000 |
A straightforward interior remodel takes far less time to draft than a highly customized new build. Complex designs require intricate structural calculations, especially to ensure your home withstands extreme heat, nor'easters, and heavy snow in Baltimore, MD. Removing a load-bearing wall costs between $210 and $1,050 to draft, whereas blueprints for a completely new custom home range from $5,230 to $20,900 or more. If your complex design requires an assessment of your property boundaries, you will need to account for the land surveying cost before finalizing the blueprints.
| Project | Local Cost of Blueprints | National Cost of Blueprints |
|---|---|---|
| Building a new custom home | $5,230-$20,900+ | $5,000-$20,000+ |
| Building an add-on for your existing home | $525-$2,090 | $500-$2,000 |
| Making alterations to pre-drawn home plans | $420-$2,620 | $400-$2,500 |
| Removing a load-bearing wall | $210-$1,050 | $200-$1,000 |
Breaking a floor plan into multiple separate rooms increases the amount of detail required for partitions, doorways, and flow. A higher room count means more drafting hours for your professional in Baltimore, MD. For example, blueprints for a six-room layout cost $1,570, while a nine-room design runs closer to $3,140.
| Number of Rooms | Local Typical Cost for Blueprints | National Typical Cost for Blueprints |
|---|---|---|
| 6 (3 bedrooms) | $1,570 | $1,500 |
| 7 (3-4 bedrooms) | $2,090 | $2,000 |
| 8 (3-5 bedrooms) | $2,620 | $2,500 |
| 9 (3-6 bedrooms) | $3,140 | $3,000 |
Keep in mind that bathrooms and below-grade spaces do not count toward your official room total, but they still add to your overall $1,645 for the drafting phase.
Requesting changes to your plans after the initial draft is complete will add to your final bill. Making adjustments to existing blueprints takes time, whether you are tweaking a room layout or updating materials to better handle the humid, muggy summers in Baltimore, MD. Expect to pay a flat one-time cost for these revisions rather than an hourly rate. Altering plans drawn by your current architect carries a lower price tag than asking a new professional to modify someone else's previous work. If you decide to change the aesthetic flow of the space, checking the interior design price beforehand helps keep your budget intact.
The specific category of blueprints you need dictates the level of detail the drafter must provide. Commercial builds and high-end custom residential plans require the highest investment because they demand comprehensive electrical, plumbing, and structural schematics. As-built blueprints, which document an existing structure, require a thorough site survey in Baltimore, MD, adding to the total expense. If you only need a basic floor plan for a minor interior design update, you will pay a lower rate than you would for full construction-ready blueprints.
Modern architects and drafters use Computer-Aided Design (CAD) software to create precise, construction-ready plans. While the professionals pay for these annual software subscriptions, they roll this overhead into their standard rates rather than billing you for it directly. This technology allows your pro in Baltimore, MD, to easily adjust designs to meet local building codes and weatherproofing standards for seasonal storms.
Physical copies of your blueprints incur a small printing fee per sheet. Standard paper prints carry a lower price tag, but they tear easily and ruin quickly if exposed to the elements. We recommend printing your final plans on durable, water-resistant sheets so they survive the humid, snowy, and rainy conditions common on a job site in Baltimore, MD.
The type of professional you hire determines your hourly labor rate. A draftsperson charges a lower rate and is ideal for basic 3D renderings, while an architect commands a higher rate to design standard homes and ensure code compliance in Baltimore, MD. For complex builds or properties facing severe weather impacts like hurricanes and flooding, you must hire a structural engineer to guarantee the home is safe and sound.
| Draftsperson | Architect | Structural Engineer |
|---|---|---|
| Uses existing plans to create 3D renderings | Ideal for standard construction projects | Ensures home can stand up to extreme weather and soil movement |
| Can sometimes create plans from scratch | Can draw for building permit approval | Can create detailed plans for safe construction |
Your specific project scope dictates which expert is right for the job. A structural engineer is necessary for custom builds, an architect is best for standard home designs, and a draftsperson is perfect for straightforward visual renderings. If your project involves heavy load calculations, securing structural engineering services early prevents delays.
Hiring a professional in Baltimore, MD, ensures your blueprints meet local building codes and structural requirements. An architect charges between $100 and $200 per hour to draft standard home plans. If you need basic 3D renderings, a draftsperson costs between $75 and $125 per hour. For complex builds that must withstand severe weather, we recommend hiring a structural engineer. Securing the right expert for your project keeps your home safe and prevents costly construction delays.
Hiring an architect in Baltimore, MD adds significant value to your property while keeping your renovation on schedule and structurally safe. Passing this complex task to an expert ensures your design meets all local building requirements without consuming your weekends.
Professionals possess the technical expertise to translate your ideas into precise, actionable construction documents.
They expertly navigate complex zoning laws and secure the exact permits required for your neighborhood.
An experienced designer anticipates spatial challenges and creates efficient layouts to maximize your home's footprint.
Home is the most important place on earth, which is why Angi has helped more than 150 million homeowners transform their houses into homes they adore. To help homeowners with their next project, Angi provides readers with the most accurate cost data and upholds strict editorial standards. We survey real Angi customers about their project costs to develop the pricing data you see, so you can make the best decisions for you and your home. We pair this data with research from reputable sources, including the U.S. Bureau of Labor Statistics, academic journals, market studies, and interviews with industry experts—all to ensure our prices reflect real-world projects.
Want to help us improve our cost data? Send us a recent project quote to [email protected]. Quotes and personal information will not be shared publicly.
Our kitchen remodel turned out great- thanks to our installer, Trae Allen. He was efficient, on time, answered all our questions and very hard working and knowledgeable about his craft. He did an A+ job! Cabinets look great!
 Kitchen Saver
I hired these guys. They rebuilt the kitchen, bathroom, and almost the whole house. This is incredible. Thanks to these guys. I recommend it to everyone
I had other contractors but once I met with centerline builders I was extremely impressed I would absolutely recommend them they showed up on time every single day and completed the project on time and after being a homeowner for 29 and a half years I would say this is the most pleasant...
All representatives were very professional, courteous and easy to work with. Mo, AJ and Allan worked so hard in the elements and installed my roof within a couple hours. Go with Home Genius for your new roof
 Home Genius Exteriors
We hired Total Craftsman to put on a porch and wheelchair ramp combined. We wanted something not looking like an accessible house . The project turned out perfectly and our homes looks like a different house now . We were so happy with them ( Dec 2022) that we hired them for windows ,...
 Total Craftsmen Inc
RMR installed stone facade engineered siding on my house. They performed the work professionally and with extreme high quality. RMR pays attention to the details which separates them from other contractors. We love the work they performed. Will definitely be looking to use them again for...
 RMR
RMRTerrible. Quality, Responsiveness, Value Childs is a horrible company - a complete disaster. Childs moved most of my personal property into storage when I sold my house in 2017. When they moved the property into my new house, it was apparent that Childs had lost a lot of my things. At first,...
 Childs Express, Inc.
Working with Eric was an excellent experience and I can certainly recommend him to others looking for design/layout help with residential home remodeling projects. Eric drew up a handful of alternative designs for our master bath and bedroom (including some changes to other rooms on the...
 Beck Powell & Parsons, Inc
Larry transformed my 1880s large brownstone into a modern, first-class dream home with a fantastic rental basement. I had paid architects to design the home renovations but ended up using Larry's design which he created after discussing my wants for the home. Larry is a visionary; his ideas...
 Squash Blossom Remodeling
I found Ralph from a friend who did similar work. I had gotten a few contractors to look at my house but all of them would not give me any estimate until I had given them architectural drawings. After thinking it through, I decided to go with Cameo as Ralph did not need any drawings as he...
 CAMEO CONSTRUCTION
From average costs to expert advice, get all the answers you need to get your job done.
Whether you have bugs, bats, or rodents invading your home, you’ll want to contact an exterminator quickly. Find out how much pest control costs in Baltimore, MD.

Find out how much an architect cost in Baltimore, MD. Learn what you can expect to pay for local architectural design services and plan your remodel.
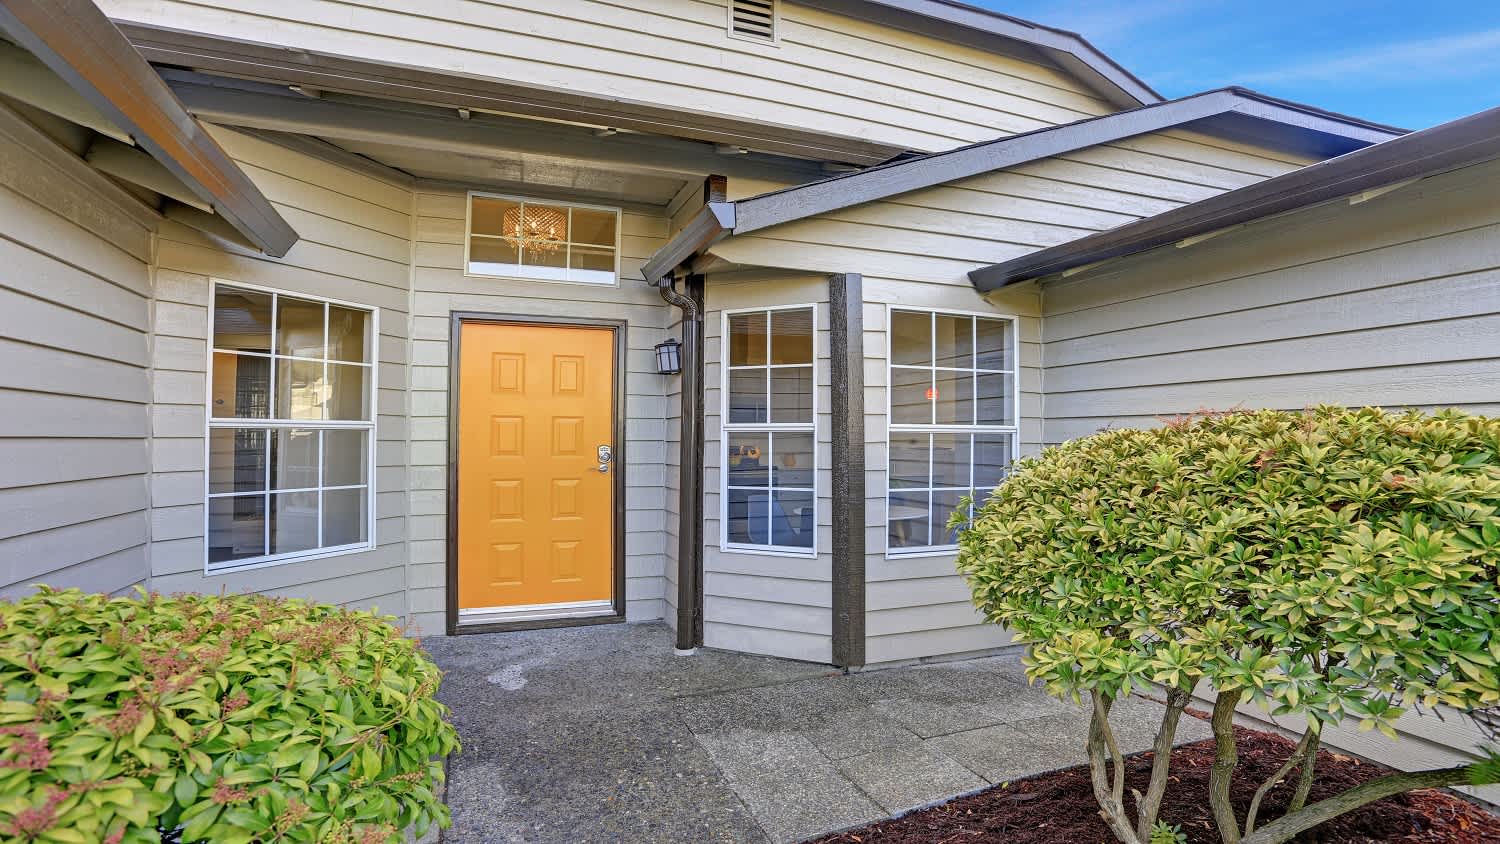
Whether you’re installing a new door or replacing an existing one, the cost of door installation in Baltimore, MD, varies based on door type, framing needs, and other factors.
Find out how much R-22 refrigerant costs per pound in Baltimore, MD, and learn how the size of your HVAC unit affects refill costs.

Find out the average draftsperson cost in Baltimore, MD. Learn what you can expect to pay for local drafting services and plan your budget today.

How much do movers cost in Baltimore, MD? The answer depends on a lot of factors, but you can plan your budget with our cost guide.