

•
Find out the average raise a house cost in Chicago, IL. Learn what you can expect to pay for local foundation lifting services to protect your home.
Contractor service costs depend on your project and location. Check with a local pro for your specific job.


Professional house framing in Chicago, IL, costs homeowners between $10 and $20 per square foot on average.
The specific framing materials you select and the overall complexity of your floor plan impact final project prices.
Framing a new basement space will increase your overall project costs by $15 to $20 per square foot.
Hiring a house framing pro in Chicago, IL provides reliable help with house framing and saves you significant time.
This article was created using automation technology and thoroughly fact-checked and edited by an Angi Editor in accordance with our AI policy.
Framing a house in Chicago, IL, costs $4,427 on average, and ranges from $2,053 to $7,848. The total price for house framing depends on the square footage of your home, the type of lumber you choose, and local labor rates. Before starting your new build or addition, understanding these costs helps you plan a project that fits your budget.
When you hire a house framing contractor in Chicago, IL, the final price of your project depends on the size of your home, the materials used, and the complexity of the design. We recommend reviewing these variables carefully so you can plan a budget that meets your structural needs and keeps your home safe.
The total square footage of your project dictates the amount of lumber and labor required, directly driving up the price. In Chicago, IL, building a larger frame means more exposure to the elements, so contractors must work efficiently before the frigid, windy weather sets in. For a smaller project, framing a 1,000-square-foot space costs $7,260 to $16,600. If you plan to build a larger home, expect to pay $21,800 to $49,800 for a 3,000-square-foot structure. The overall $4,427 you spend on your project scales with these dimensions, with most homeowners paying between $2,053 and $7,848 for a complete job.
| Square Footage | Local Average Cost | National Average Cost |
|---|---|---|
| 1,000 | $7,260–$16,600 | $7,000–$16,000 |
| 1,500 | $10,900–$24,900 | $10,500–$24,000 |
| 2,000 | $14,600–$33,200 | $14,000–$32,000 |
| 2,500 | $18,200–$41,500 | $17,500–$40,000 |
| 3,000 | $21,800–$49,800 | $21,000–$48,000 |
The specific type of framing project you tackle changes the structural requirements and the overall expense. Whether you build an addition or frame a basement in Chicago, IL, local pros must account for the brutal winter conditions when designing load-bearing supports. Framing an entire house runs $10 to $20 per square foot, representing the most comprehensive type of build. Conversely, installing roof trusses costs a flat $5.50 per square foot, offering a more streamlined step in the construction process.
| Type of Home Framing | Local Average Cost (Per Square Foot) | National Average Cost (Per Square Foot) |
|---|---|---|
| Full-house framing | $10–$20 | $7–$16 |
| Home addition | $10–$15 | $6–$10 |
| Interior walls | $10–$15 | $7–$12 |
| Garage framing | $5–$10 | $4–$5 |
| Basement framing | $15–$20 | $10–$16 |
| Roof framing | $10–$10 | $6–$9 |
| Roof trusses | $5.50–$5.50 | $1.50–$4.50 |
| Home sheathing | $5–$10 | $2–$8 |
Framing a complete home requires extensive planning, heavy materials, and a full crew to assemble the skeleton of your house. In Chicago, IL, contractors build these full-house frames to withstand heavy snow loads and severe thunderstorms throughout the year. Because this is a massive undertaking, full-house framing demands a significant portion of your construction budget. If you decide to add multiple stories, the price increases due to the extra structural support and safety measures required for the crew.
Expanding your footprint with a home addition involves tying new framework into your existing structure. Pros in Chicago, IL, ensure the new addition is properly sealed and insulated against the snowy, cold climate. The complexity of matching rooflines and integrating load-bearing walls dictates the final price of this task. Factoring in the design complexity, a multi-room addition costs more in materials and labor than a simple single-room bump-out.
Putting up interior walls allows you to define rooms and alter the layout of your living space. When remodeling in Chicago, IL, contractors work inside, avoiding the frigid outdoor temperatures while they build your new floor plan. Framing interior walls costs more if the crew must navigate around existing plumbing or electrical lines. Once the framing is complete, you must also budget for your drywall installation cost to finish the newly divided rooms.
Building a garage frame requires sturdy materials to support wide roof spans and heavy garage doors. In Chicago, IL, a well-framed garage protects your vehicles from the brutal polar vortex and heavy snowfall. Attached garages cost less to frame than detached structures because they share an existing wall with your home. You need to prepare the site properly, which means factoring in your concrete slab pouring costs before the framing begins.
Finishing a lower level starts with basement framing, which requires moisture-resistant materials to prevent mold and rot. Contractors in Chicago, IL, build these frames to withstand potential flooding and dampness common in the Ohio Valley climate zone. The price depends on whether you choose traditional wood studs or precast panels for the walls. Before framing, we recommend completing any necessary basement waterproofing to protect your investment from water damage.
The roof frame serves as the critical upper support system for your home, determining the shape and pitch of your roof. In Chicago, IL, a strong roof frame is essential to bear the weight of heavy blizzards and resist high winds. Complex roof designs with multiple valleys, dormers, and steep pitches require more labor and materials, driving up the price. A simple gable roof costs less to frame because it uses straightforward cuts and standard lumber lengths.
Roof trusses are prefabricated wooden structures that span the width of your home and support the roof deck. Builders in Chicago, IL, rely on these engineered trusses to provide superior strength against the snowy winter weather. Longer trusses that span more than 36 feet cost more to manufacture and transport to your site. Because they arrive pre-built, trusses reduce the amount of time your crew spends assembling the roof on-site.
Sheathing involves attaching large panels of plywood or oriented strand board to the exterior framing studs. In Chicago, IL, this essential layer adds structural rigidity and serves as the first line of defense against frigid winds. The thickness and quality of the sheathing material directly impact your total materials budget. Once the sheathing is secure, your home is ready for exterior finishes like siding and weather-resistant barriers.
The type of framing material you select forms the core of your budget, with options ranging from traditional lumber to engineered steel. In Chicago, IL, homeowners choose materials that offer the best durability against the brutal seasonal temperature swings. Traditional wood framing costs $5 to $10 per square foot, making it a standard choice for most residential builds. Alternatively, steel framing costs a flat $5 per square foot for the materials, though it requires specialized hardware and heavier lifting to install.
| Framing Material | Local Cost per Square Foot | National Cost per Square Foot |
|---|---|---|
| Wood | $5–$10 | $1–$5 |
| Steel | $5–$5 | $2–$4 |
Hiring a skilled crew ensures your frame is level, plumb, and structurally sound. In Chicago, IL, labor rates reflect the physical demands of working through hot summers and extremely cold winters. Framing contractors charge based on the square footage and the complexity of the architectural plans. Homes with intricate layouts or multiple stories require more time and safety equipment, which increases the total labor price.
Every window in your home requires a specialized frame opening, complete with headers, sills, and jack studs. Contractors in Chicago, IL, build these openings with precision to prevent drafts during the windy, snowy season. Adding more windows to your floor plan increases the amount of lumber and labor needed to frame the house. You must account for these extra structural requirements before moving on to your window installation project.
Modifying the frame after the initial build requires tearing out existing work and installing new supports. In Chicago, IL, making changes mid-project exposes the interior to the severe weather for a longer period, complicating the construction schedule. Moving a non-load-bearing wall costs less than shifting a major structural support or altering the roof pitch. We recommend finalizing your floor plan before construction begins to avoid these expensive structural adjustments.
Building a frame from scratch on an empty lot is a straightforward process compared to altering an older home. When renovating in Chicago, IL, crews must carefully dismantle old structures while protecting the rest of the house from the frigid climate. Replacing an existing frame requires you to pay for demolition and disposal before the new construction can start. New builds avoid these tear-down expenses, allowing your budget to go entirely toward fresh materials and installation.
Commercial buildings require heavy-duty framing materials and specialized engineering to meet stringent safety codes. In Chicago, IL, these commercial structures must withstand extreme urban wind loads and heavy snow accumulation. Framing a commercial property costs significantly more than a residential home because it relies heavily on steel beams and complex hardware. Residential framing uses standard lumber dimensions, keeping the material and labor requirements more manageable.
We recommend hiring a skilled contractor in Chicago, IL, to ensure your home withstands heavy snow loads. For a complete build, local pros charge $10 to $20 per square foot for materials and labor. If you only need a crew for manual work, labor rates run $4 to $10 per square foot. When budgeting, factor in the 10.25% sales tax on materials in Chicago, IL. Working with an expert keeps your project structurally sound before winter arrives.
Before hiring a house framing professional, verify they hold the required house framing license for Illinois or Chicago, and ask for proof of liability insurance and workers' comp if they have employees. Hiring an unlicensed house framing professional can leave you with little protection if something goes wrong and may make it harder to recover payments or hold them accountable. To verify the type of licensing required, visit the Illinois government's official licensing board website for more information.
Hiring expert house framing contractors in Chicago, IL guarantees your home's skeleton is built safely, saving you extensive time and maximizing your property's value.
Professionals use heavy-duty cranes and lifts to safely hoist large lumber and engineered beams into place.
They navigate complex building codes in Chicago, IL, ensuring your new build passes all mandatory inspections.
Expert framers apply precise measurement techniques to prevent warped walls, keeping your future drywall perfectly aligned.
Home is the most important place on earth, which is why Angi has helped more than 150 million homeowners transform their houses into homes they adore. To help homeowners with their next project, Angi provides readers with the most accurate cost data and upholds strict editorial standards. We survey real Angi customers about their project costs to develop the pricing data you see, so you can make the best decisions for you and your home. We pair this data with research from reputable sources, including the U.S. Bureau of Labor Statistics, academic journals, market studies, and interviews with industry experts—all to ensure our prices reflect real-world projects.
Want to help us improve our cost data? Send us a recent project quote to [email protected]. Quotes and personal information will not be shared publicly.
Had a wonderful experience from start to finish. Paul and Mike were very professional and informative. I had gutter and roof work done on a 2 story home and was shown all the before and after video/ photos. all The work was completed quickly and everything was cleaned up before...
 Chicago Weather Pro
I found Ralph of KLK Carpentry on Angi and couldn’t be happier. He completed three major projects in my condo: custom built-in dining nook shelves and extensive wall trim/paneling in the living room and hallway. The craftsmanship is extremely detail-oriented and looked beautiful even before...
 KLK Carpentry LLC
We hired Done Right Home & Repair to redo our bathroom and Andrew did an awesome job. He replaced the vanity, retiled the floor and shower, and painted everything, and it all turned out great. Andrew was easy to work with, showed up when he said he would, and clearly knew what he was...
 Done Right Home & Repair LLC
We have used A One Van Lines for years now - for both our business and personal moves. Their people clearly LOVE working for them. While they may not be the cheapest, they are absolutely the BEST in town. We once had one slight damage on a piece of furniture - and we were amazed by their...
 A One Van Lines, Inc.
Maintain Motivation Construction did an excellent job with my home carpentry! Their precision, professionalism, and commitment to quality exceeded my expectations. Highly recommended!
Ray came out to replace my wooden stairs and did a wonderful job plus he cleaned up all the garbage. Ray gave me a reasonable price. I would definitely say that Ray is honest, efficient, and takes pride in his work. I had a wonderfully honest experience. Would recommend him to anyone...
Ron has done an excellent post-construction cleaning of my apartment. There was a lot of dust everywhere -- on the walls, windows, and kitchen. Everything is so clean now: windows, cabinets, floors, and walls are shiny, and the air is fresh. Ron is easy and pleasant to work with and has a...
 Royale Cleaning
From start to finish absolutely wonderful! The price was also GREAT. The gentleman that installed our shower put booties on before entering and was just lovely to have inside. Every aspect of the job completed to perfection!
 Supreme Showers
It is refreshing to find a team that really cares about its work. J Family Design does things the old-fashioned way, with a European work ethic. No crooked corners, no bumps attention to detail with drywall is tops. But beyond paint and drywall, these workers are skilled at carpentry and...
 J Family Design
Bob and Adam handled everything from permits, demolition, framing, drywall, electrical, plumbing, and finishes. They estimated the job to be 60 days there were a couple of hick-ups that were resolved very quickly provided they were dealing with a 100 year old building. Adam managed the job...
From average costs to expert advice, get all the answers you need to get your job done.
Find out the average raise a house cost in Chicago, IL. Learn what you can expect to pay for local foundation lifting services to protect your home.
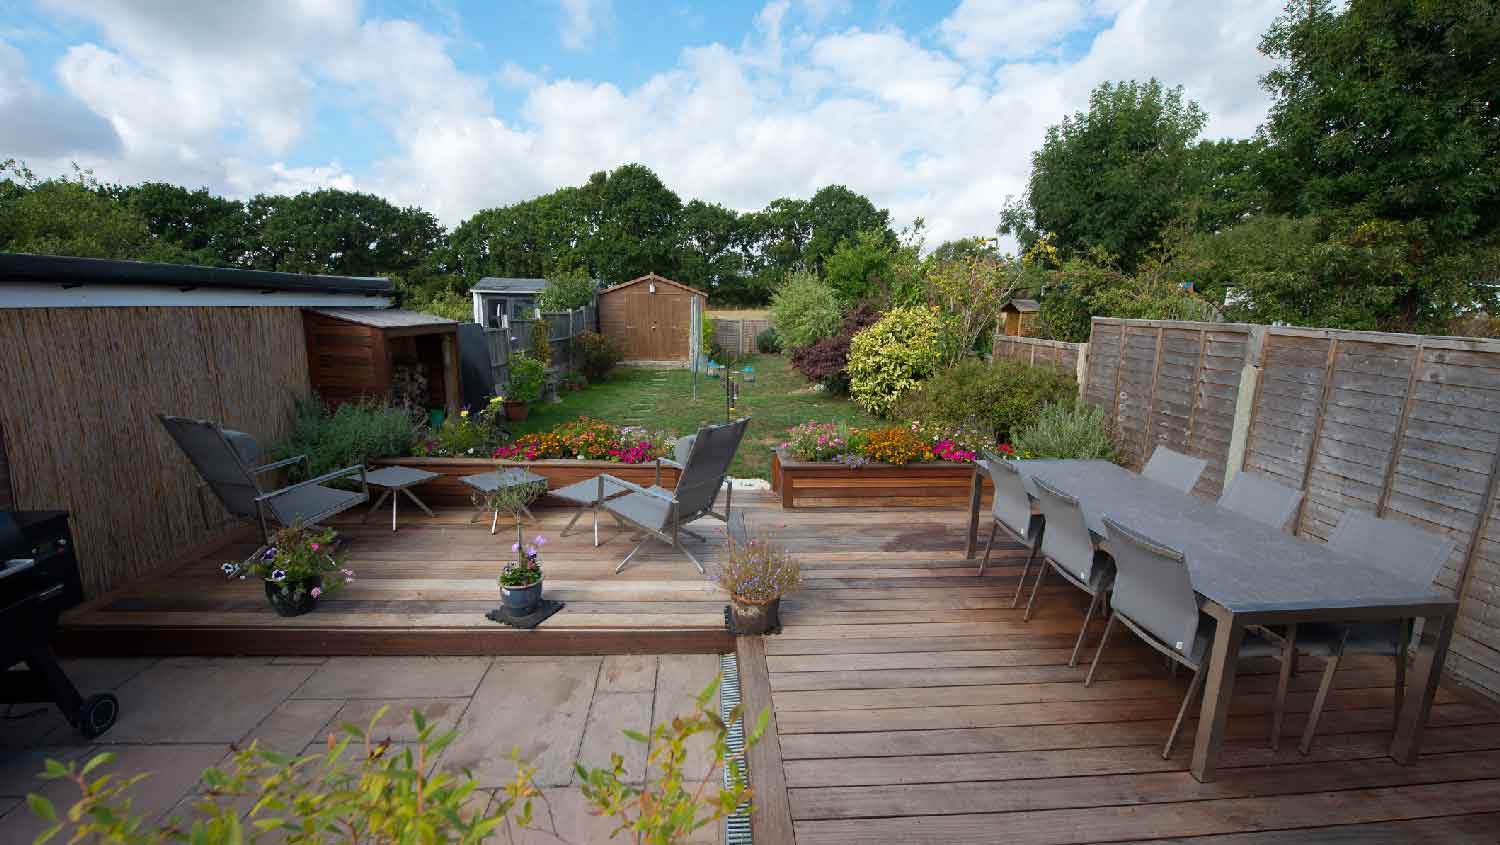
Thinking about adding a deck to your home? Explore this guide to learn about the average cost to build a deck in Chicago, ILbased on factors like size, material, and labor.

Wondering how much it costs to build a house in Chicago, IL? Use this guide to cover all your bases, from permits and planning to construction and finishing touches.
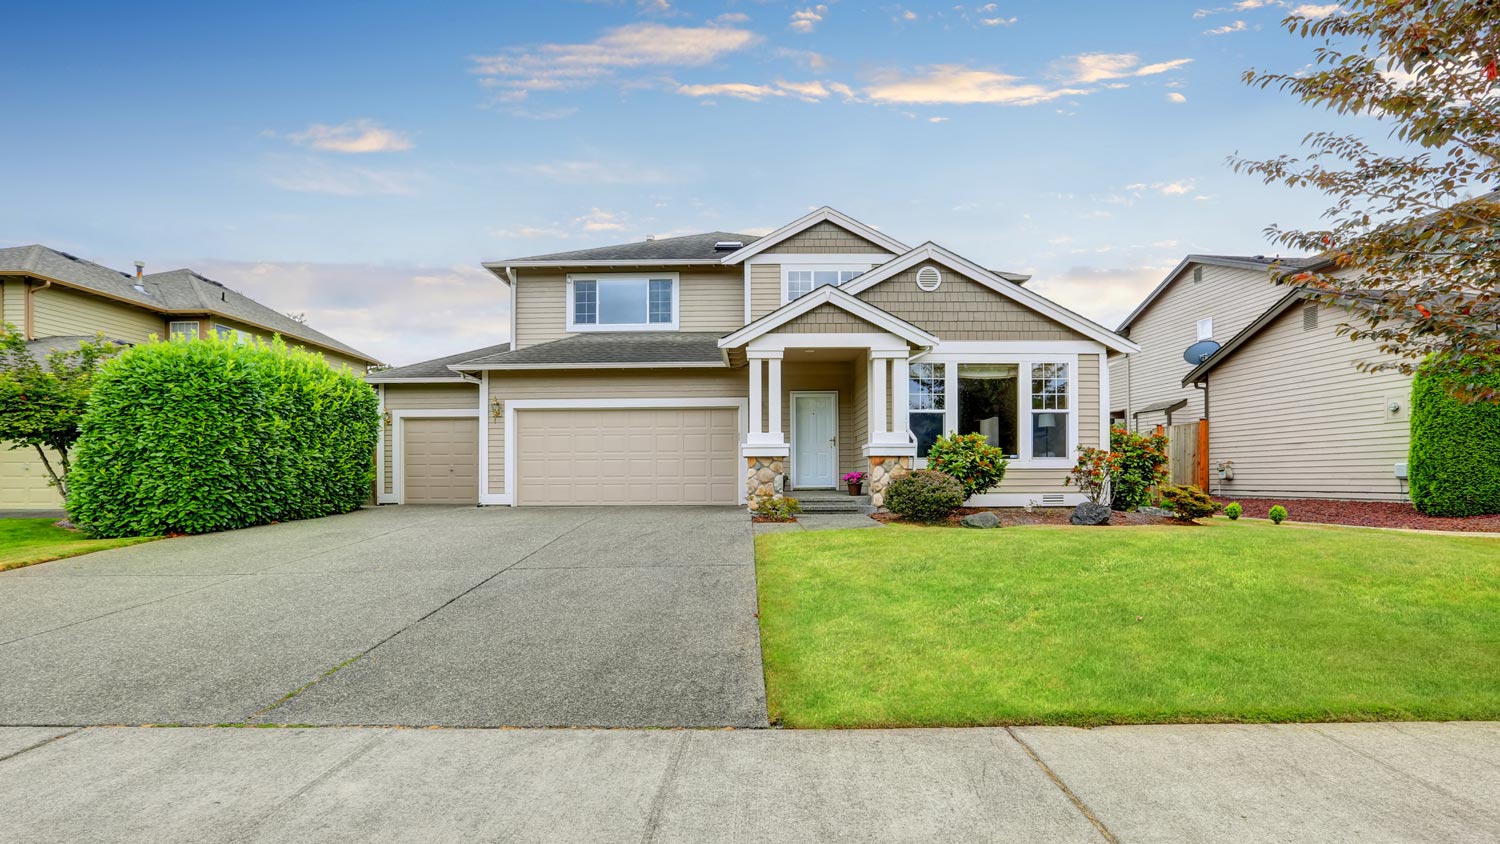
Your house frame provides essential strength and support for your home. Here’s what to know about house framing, including who to hire and how long the process will take.
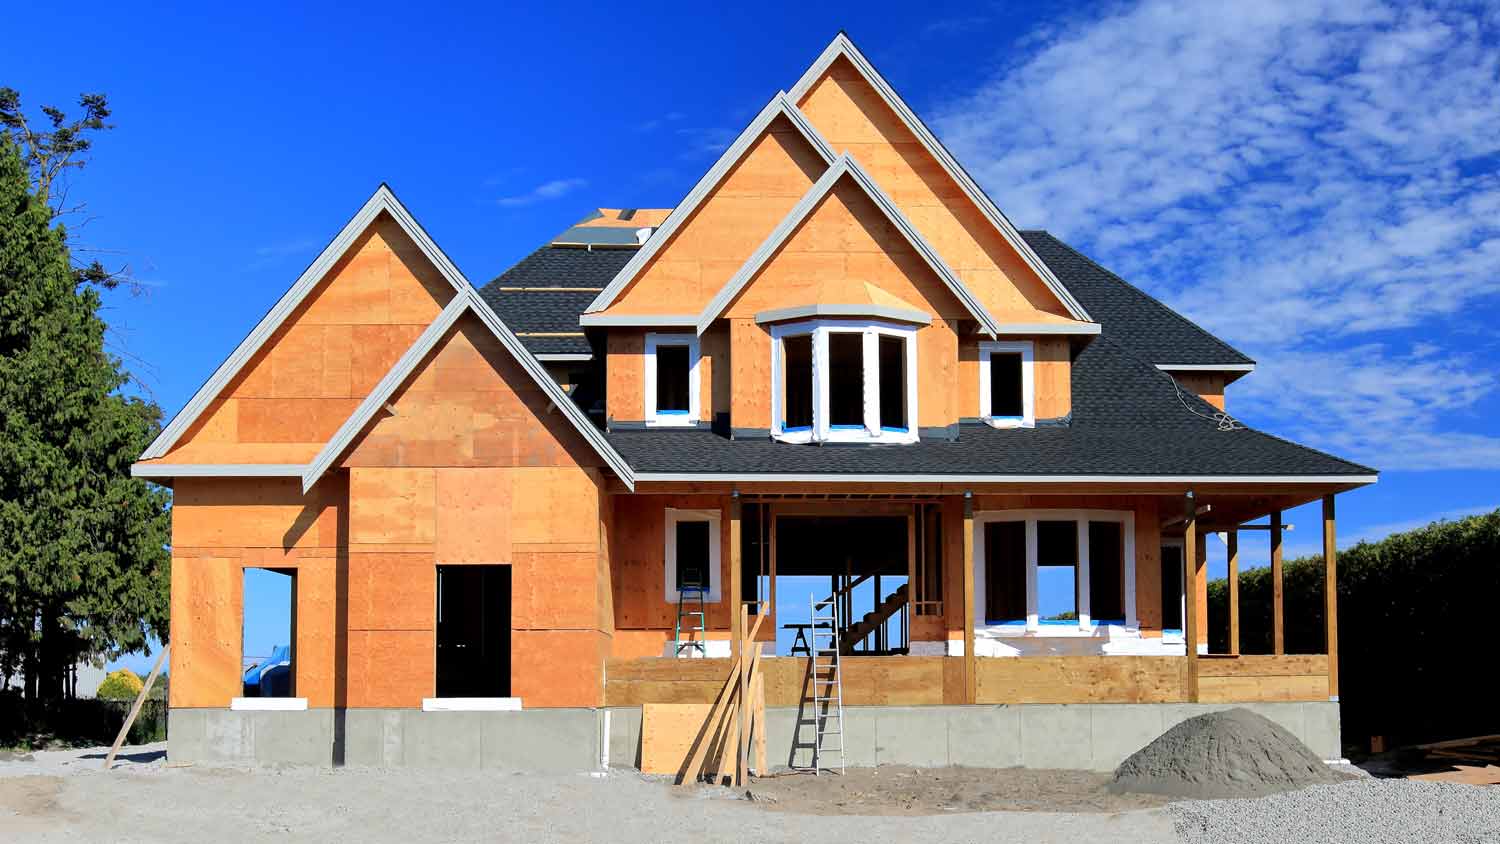
What is included in framing a house? This process involves framing the floors, walls, and roof. Contractors must follow a detailed building plan for success.

An A-frame house is an appealing choice for homeowners who like the look, want a smaller home or cabin in a unique location, or want to save some money.