
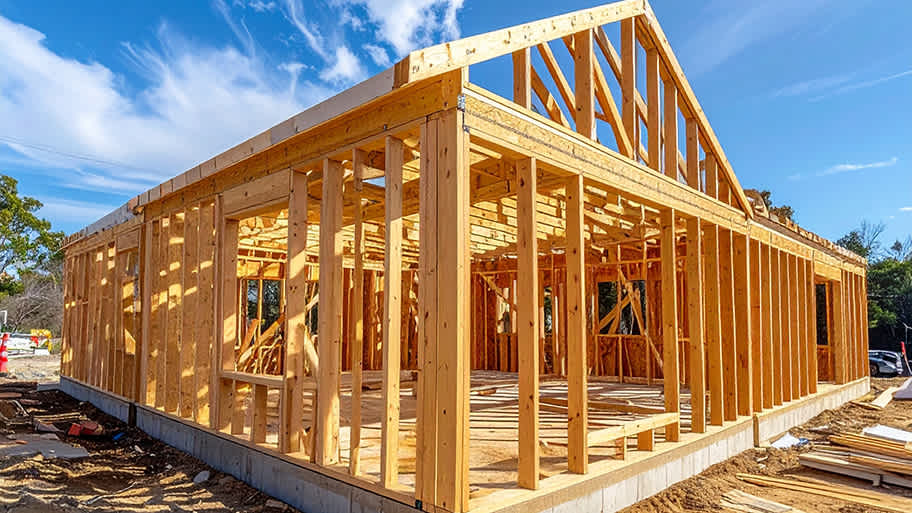
•
Find out the average cost to frame a house in Baltimore, MD. Learn what you can expect to pay for local house framing services and plan your budget today.
Contractor service costs depend on your project and location. Check with a local pro for your specific job.


Professional house framing in Washington, D.C., costs between $10 and $20 per square foot on average.
The specific type of framing you choose impacts your total project budget, with basement framing costing more.
Purchasing wood framing materials for your new structure costs an additional $5 to $10 per square foot.
Hiring a local framing pro in Washington, D.C. to frame your house keeps you and your household safe from collapses.
This article was created using automation technology and thoroughly fact-checked and edited by an Angi Editor in accordance with our AI policy.
The cost to frame a house in Washington, D.C., runs $4,338 on average, but prices range from $2,032 to $7,234. The total price of your framing project depends on the square footage of your home, the type of lumber you choose, the complexity of the floor plan, and local labor rates. Before breaking ground on your build, understanding these costs helps you plan a budget that perfectly fits your new home.
Building or expanding a home in Washington, D.C., requires a solid skeleton to support the structure. When you hire a local framing professional, your final price depends on the size of the project, the type of framing required, and the materials you choose.
The total footprint of your project dictates the baseline cost of your framing job. Larger homes require more lumber and more time to build.
| Square Footage | Local Average Cost | National Average Cost |
|---|---|---|
| 1,000 | $7,630–$17,500 | $7,000–$16,000 |
| 1,500 | $11,500–$26,200 | $10,500–$24,000 |
| 2,000 | $15,300–$34,900 | $14,000–$32,000 |
| 2,500 | $19,100–$43,600 | $17,500–$40,000 |
| 3,000 | $22,900–$52,300 | $21,000–$48,000 |
In Washington, D.C., you will spend between $7,630 and $17,500 to frame a 1,000-square-foot space. For a much larger 3,000-square-foot build, expect costs to range from $22,900 to $52,300. The overall average for a standard project in the area sits at $4,338, though most homeowners spend between $2,032 and $7,234. Extreme humidity in the summer slows down outdoor labor, so factor in potential weather delays when planning your timeline.
Different areas of your home require distinct structural approaches, which alters the price per square foot.
| Type of Home Framing | Local Average Cost (Per Square Foot) | National Average Cost (Per Square Foot) |
|---|---|---|
| Full-house framing | $10–$20 | $7–$16 |
| Home addition | $10–$15 | $6–$10 |
| Interior walls | $10–$15 | $7–$12 |
| Garage framing | $5–$10 | $4–$5 |
| Basement framing | $15–$20 | $10–$16 |
| Roof framing | $10–$10 | $6–$9 |
| Roof trusses | $5.50–$5.50 | $1.50–$4.50 |
| Home sheathing | $5–$10 | $2–$8 |
Framing a standard garage costs $5 to $10 per square foot, making it one of the more budget-friendly framing tasks. Conversely, basement framing in Washington, D.C., runs $15 to $20 per square foot due to the specialized techniques needed to work around concrete foundations and potential moisture issues.
Constructing the frame for an entirely new home is a massive undertaking that forms the bulk of your structural budget. You will pay between $10 and $20 per square foot for full-house framing in Washington, D.C. Multi-story homes require additional load-bearing support and scaffolding, which pushes the price toward the higher end of that range. Proper framing ensures your home withstands the heavy snowstorms and occasional hurricane remnants that impact the region.
Expanding your current living space requires tying a new frame into your existing structure. The price for this task ranges from $10 to $15 per square foot. Complex addition designs with multiple corners or unique rooflines require more labor and materials, increasing your total project expenses.
Adding new rooms or reconfiguring your floor plan involves framing interior walls to support drywall and utilities. Framing interior walls costs $10 to $15 per square foot in Washington, D.C. Your framing contractor must take extra care to protect your existing floors and finishes during the process, which adds to the labor time. Once the framing is complete, you can start budgeting for your drywall installation cost.
Building a secure structure for your vehicles or storage requires straightforward, durable framing. Garage framing runs between $5 and $10 per square foot. Detached garages require a completely independent structure and foundation, which costs more than framing a simple attached garage.
Finishing a lower level requires specialized framing to separate your living space from the concrete foundation. Expect to pay $15 to $20 per square foot for basement framing in Washington, D.C. Because the area experiences flooding and high humidity, your pro must use moisture-resistant materials and leave proper gaps to prevent mold growth. This is also the perfect time to consider your basement waterproofing cost before closing up the walls.
The structure supporting your roof must be incredibly strong to handle heavy loads and severe weather. Roof framing costs an average of $10 per square foot. Complex roof designs with multiple dormers, valleys, or steep pitches demand more intricate carpentry and higher labor rates. A sturdy roof frame is essential for bearing the weight of heavy winter snowstorms, and it sets the stage for calculating your overall roof replacement cost down the line.
Pre-fabricated roof trusses offer a highly engineered, efficient alternative to traditional stick framing. Installing roof trusses costs $5.50 per square foot. Trusses spanning longer distances require heavy machinery like cranes to lift them into place, which adds to your total project expenses.
Sheathing encloses your wooden frame, providing structural rigidity and a surface for your exterior siding. Adding sheathing to your home costs $5 to $10 per square foot in Washington, D.C. This vital layer helps seal the home against extreme humidity and cold winter winds, improving your overall energy efficiency.
Beyond the size and type of your build, several other variables influence your final framing budget.
The specific materials you choose for your home's skeleton play a major role in your material expenses.
| Framing Material | Local Cost per Square Foot | National Cost per Square Foot |
|---|---|---|
| Wood | $5–$10 | $1–$5 |
| Steel | $5–$5 | $2–$4 |
Traditional wood framing costs $5 to $10 per square foot in Washington, D.C. Alternatively, steel framing costs $5 per square foot for the materials alone. While steel is highly durable and resistant to rot, it is heavier and requires specialized hardware, which increases the labor portion of your bill.
The physical work of measuring, cutting, and assembling your home's frame requires skilled carpentry. Labor rates for framing professionals in Washington, D.C., range from $4 to $10 per square foot. High demand for experienced contractors in the metro area pushes rates toward the higher end, especially during the busy spring and summer construction seasons.
Every window in your design requires specialized framing components to support the opening. Adding windows increases your costs because your pro must install extra studs, sturdy headers, and window sills. The more windows your floor plan includes, the more lumber and labor you need to complete the job.
Altering your floor plan after the initial framing is complete introduces significant extra expenses. Minor adjustments, such as moving a non-load-bearing wall, cost between $500 and $2,000. If inspections in Washington, D.C., reveal code violations or if you decide to alter load-bearing walls and roof pitches, expect to pay a flat one-time cost of $5,000 to $15,000 for major structural changes.
Starting from scratch is more straightforward than modifying an older building. Framing a brand-new home costs less per square foot than replacing an existing structure because you do not have to pay for demolition and disposal. Removing old framing requires careful dismantling to protect the rest of the house, which adds substantial labor time.
The building codes and structural requirements for commercial properties differ vastly from residential homes. Framing a commercial building in Washington, D.C., costs $2 to $24 per square foot more than a residential project. Commercial structures require heavy-duty steel framing to support larger open spaces and heavier loads, driving up both material and labor prices.
Hiring a framing professional in Washington, D.C., ensures your home’s skeleton is structurally sound and built to withstand local weather extremes. Labor rates for framing contractors range from $4 to $10 per square foot, depending on your floor plan's complexity. If your project involves removing existing structures, expect to pay an additional $4 to $10 per square foot for demolition. Remember to account for the local 6% tax rate on your final invoice.
Before hiring a house framing professional, verify they hold the required framing license for Washington, DC, and ask for proof of liability insurance and workers' comp if they have employees. Hiring an unlicensed house framing professional can leave you with little protection if something goes wrong and may make it harder to recover payments or hold them accountable. To verify the type of licensing required, visit the Washington, DC government's official licensing board website for more information.
Hiring a Washington, DC framing contractor ensures your home’s structural skeleton is built safely, saving you extensive time and adding long-term value to your property.
Professionals possess the heavy-duty pneumatic nailers and specialized saws required to cut and assemble large lumber precisely.
Local pros understand District building codes and secure the necessary permits for new construction or additions.
Expert framers accurately interpret architectural blueprints to prevent costly layout mistakes during the build.
A dedicated crew coordinates seamlessly with other trades, keeping your entire construction schedule on track.
Home is the most important place on earth, which is why Angi has helped more than 150 million homeowners transform their houses into homes they adore. To help homeowners with their next project, Angi provides readers with the most accurate cost data and upholds strict editorial standards. We survey real Angi customers about their project costs to develop the pricing data you see, so you can make the best decisions for you and your home. We pair this data with research from reputable sources, including the U.S. Bureau of Labor Statistics, academic journals, market studies, and interviews with industry experts—all to ensure our prices reflect real-world projects.
Want to help us improve our cost data? Send us a recent project quote to [email protected]. Quotes and personal information will not be shared publicly.
We asked Alex and Svetlana to help us reimagine our small and outdated kitchen and they definitely delivered. This included refacing our cabinets, installing new countertops and several new cabinets, and moving our peninsula to provide us ample space to maneuver while cooking. They also...
 Remodel Washington DC
Mauro is not only a skilled carpenter, he is a responsible and friendly business owner. He responds quickly to text, phone, and email messages and provides timely and professional estimates and invoices. He shows up when he says he will and he, individually, does the work of two carpenters in...
 MCS Services, LLC
Overall we had a lot of difficulty working with All Renovations based on the quality of their work. We have a fair amount of experience with construction and working with contractors so there is a reference point for our observations. I am going to outline our experience in four categories:...
 All Renovations Inc
Jeff was extremely professional and skilled at a variety of carpentry tasks, including shelving and cabinet doors. He also did drywall repair and painting for us. Excellent communication skills, prompt estimates and great work ethic. Highly recommend!
Benchmark Painting did a superb job with painting exterior parts of my home, as well as interior painting work including walls, ceilings, over existing wallpaper and radiators. Also completed some "light" carpentry prior to the painting work. The entire experience with the company was first...
 Benchmark Painting & Carpentry of Kensington, LLC
AC Carpentry did a great job on my kitchen. The quality of the work was excellent, and I especially appreciated that they could give me the flexibility in scheduling that I needed. I also appreciated their troubleshooting and recommendations along the way. Will call them again.
 A. C. Carpentry LLC
Jorge Alfaro did a number of different jobs for me including carpentry, door and window repair, painting, and more. He showed up on time, charged exactly what he told me in advance and did high quality work. I will definitely hire him again.
 Alfaro Carpentry, LLC
The job entailed painting interior of two story home, replacing baseboard and several small carpentry improvements prior to the painting. Emerald did a superb job. Extremely professional. They were punctual, friendly and hardworking. I received extremely high quality work for a fair price....
 Emerald Painting & Carpentry, LLC
Working with AJ to get this work done was an absolute pleasure. The work was done within scope, budget, and time. Frankly, this is probably the best experience I've ever had working with a contractor (and I've had my share) They were actually concerned with completing the work to my complete...
The project manager Visvydas Matulis was the ultimate professional always responsive and punctual, looking to ensure excellence. His team was fantastic, especially the carpenters whose craftsmanship and perfectionism gave brilliant results. We were very impressed with their ability to find...
 General Remodeling Group
From average costs to expert advice, get all the answers you need to get your job done.
Find out the average cost to frame a house in Baltimore, MD. Learn what you can expect to pay for local house framing services and plan your budget today.

Find out the average window frame replacement cost in Washington, D.C. Learn what you can expect to pay for materials and labor to upgrade your home.

Find out the average raise a house cost in Washington, DC. Learn what you can expect to pay for local foundation lifting and get your project started today.
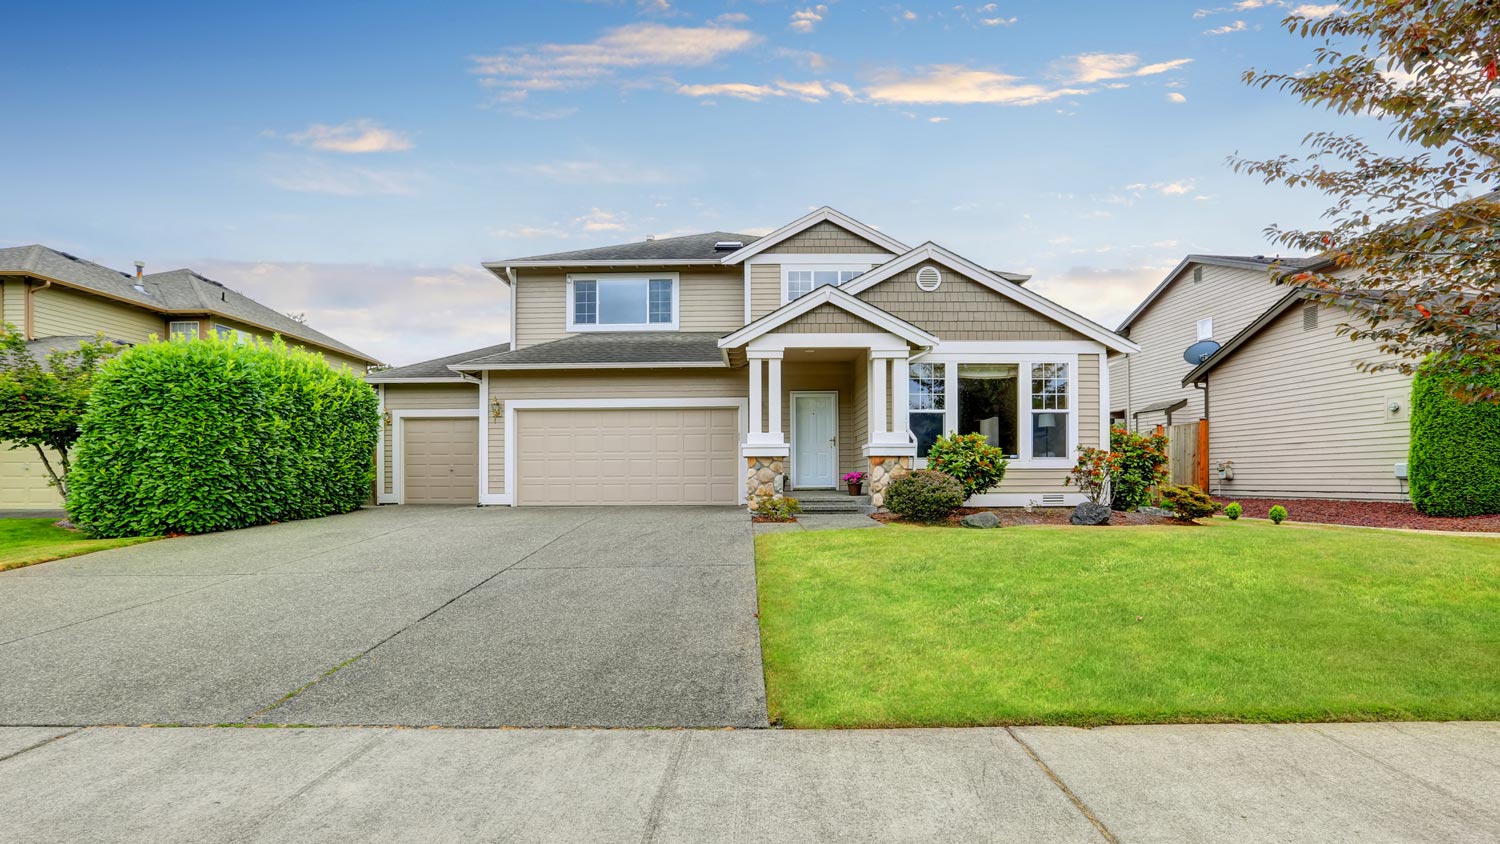
Your house frame provides essential strength and support for your home. Here’s what to know about house framing, including who to hire and how long the process will take.
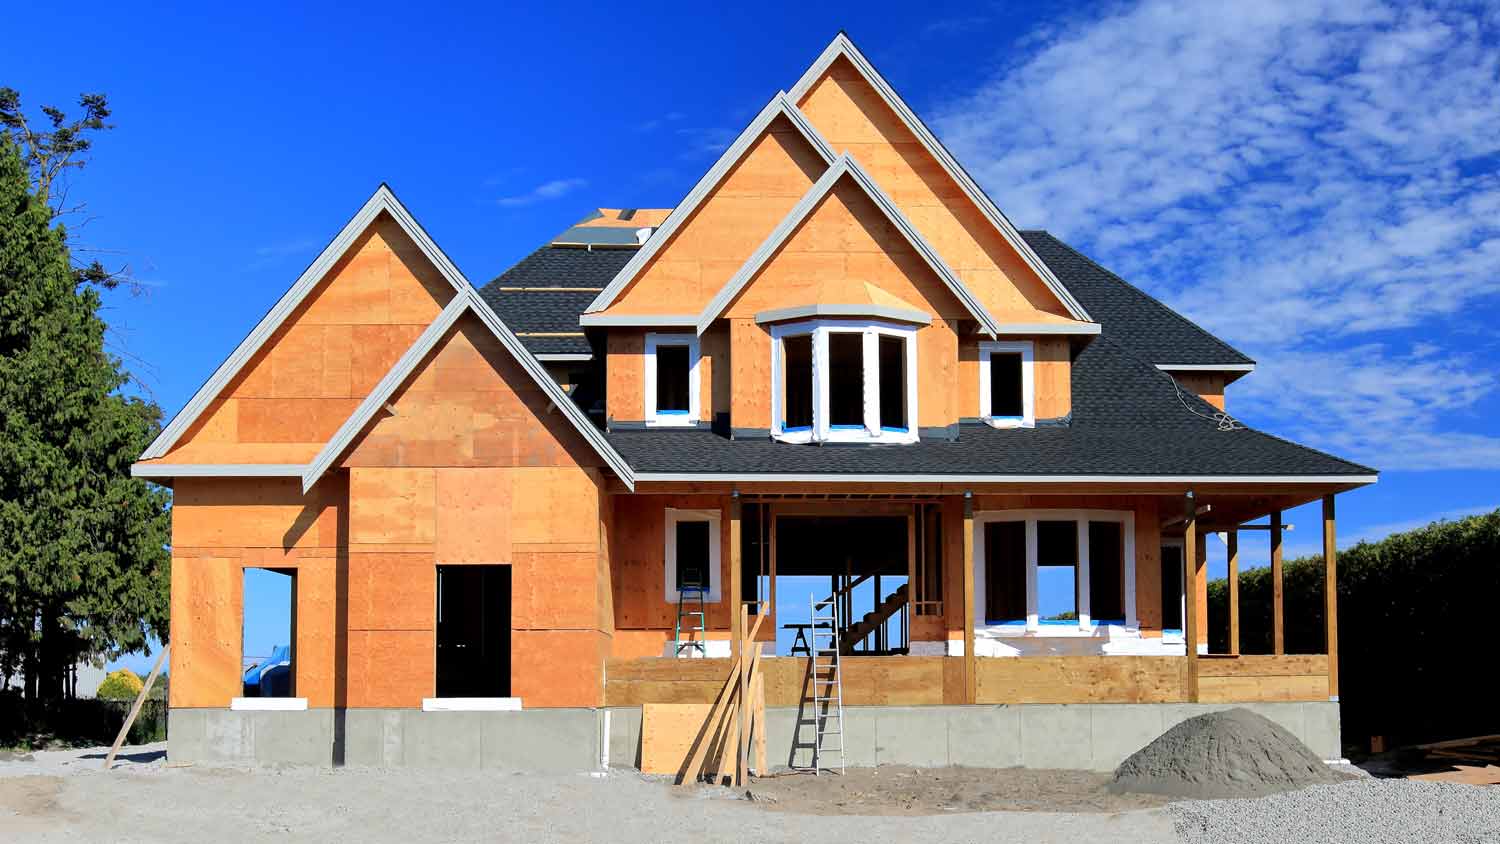
What is included in framing a house? This process involves framing the floors, walls, and roof. Contractors must follow a detailed building plan for success.
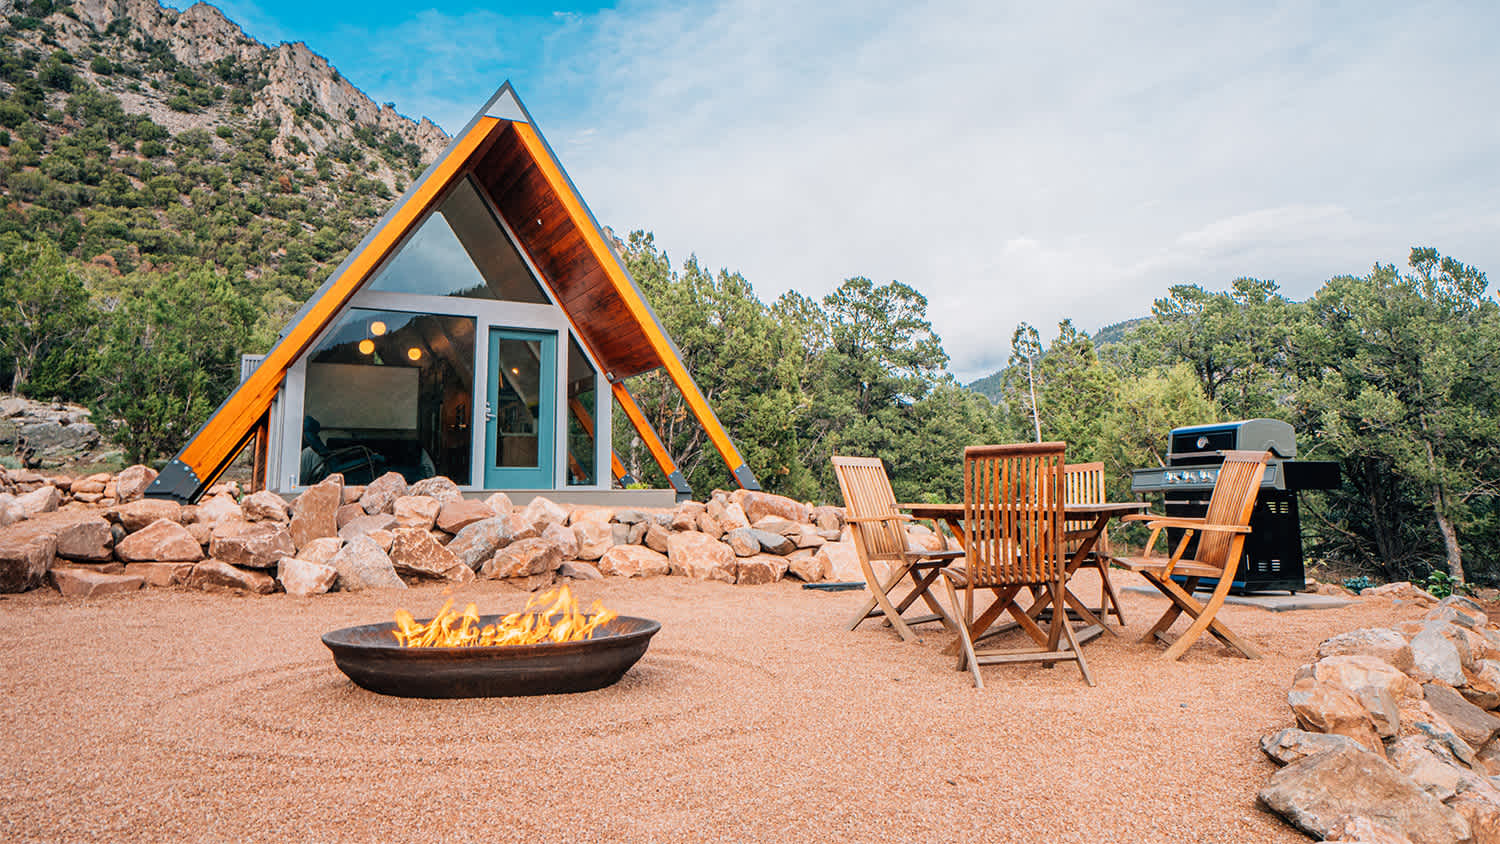
An A-frame house is an appealing choice for homeowners who like the look, want a smaller home or cabin in a unique location, or want to save some money.