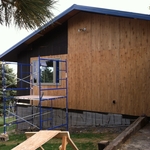
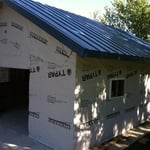
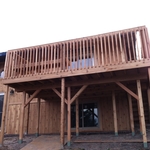
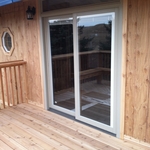
Patriot Sunrooms is a locally owned and operated company that values honesty and integrity in all aspects of our business. Our dedicated team of professionals have over 5 years of hands on experience, to provide innovative ideas and suggestions tailored to your projects. Our services are customized to your individual needs, paying close attention to the details of each project that we are involved with. Please feel free to contact us today!\n\n
"I was very pleased with the work it is been bad for years they came in a good price did a fast job and did a wonderful job I'm very pleased thank you Kadavy"
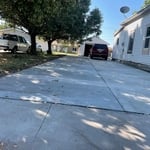
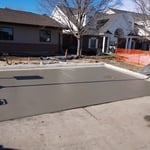
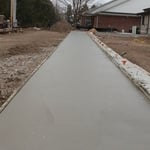
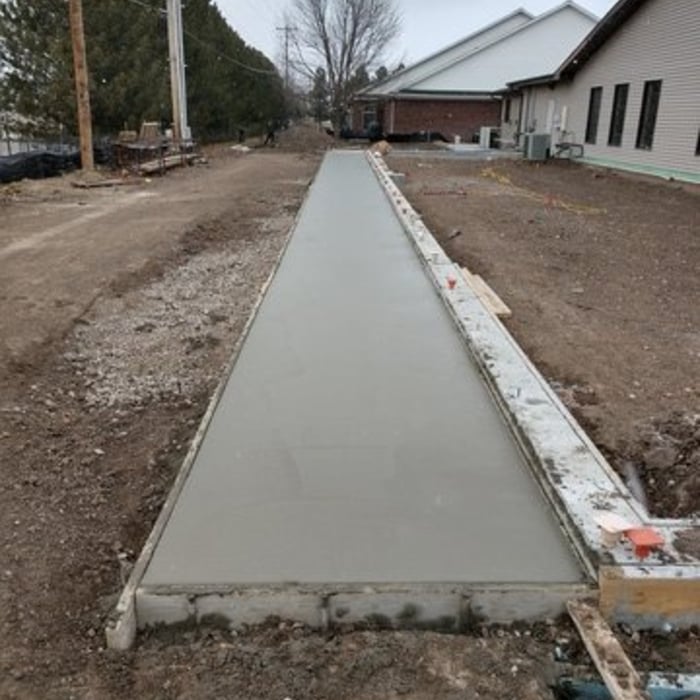
"Was polite and professional. Gave honest assessment of the job and costs. Followed through on what he said he would do. Sidewalk and steps look great. He also cleaned up afterwards. Would hire again."
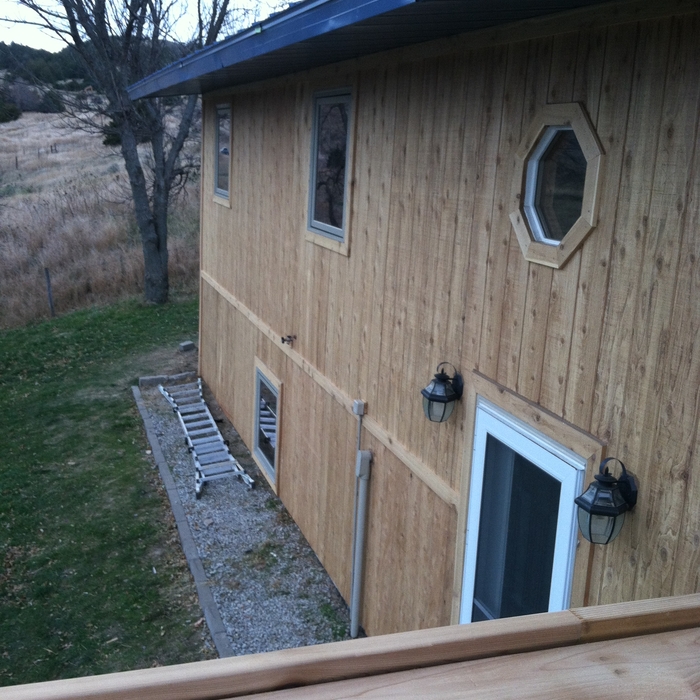
"I AM SMILING! LOOKS WONDERFUL! Workmen were friendly and answered all my questions. They listened to all my concerns and explained how they would do it/handle them. I immediately noticed the interior temperature difference after the seamless steel siding was on. I'll never have to paint the garage again."
Aluminum, vinyl, and wood all offer unique benefits for durability and aesthetics.
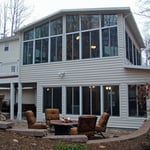
A professional can design and construct sunrooms or patio enclosures that meet structural standards, optimize environmental conditions, and integrate seamlessly with existing architecture. This ensures the project enhances home value and provides long-term enjoyment.
A well-constructed and well-maintained sunroom can last as long as the rest of your house. If you build the sunroom to the same standards using the same quality materials as the house and perform regular maintenance to ensure the room stays in top condition, it can bring you decades of enjoyment.
A prefab sunroom will last for between 10 and 20 years in most cases, although you could get up to 50 years out of a high-quality prefab sunroom. In addition to material quality, your prefab sunroom’s lifespan will depend on the foundation type and the climate in your area. Extreme weather and expansive soil can decrease the expected life.
Even under the best of all circumstances, the maximum ROI on a pool is about 56%. There are other exterior home projects that you can do that are both less expensive to tackle and net a more significant ROI. These include:
Make your patio a calm retreat or a tropical getaway with these 11 best patio plants. Many varieties do well in the shade, while others prefer full sun. You’ll find pet-friendly patio plants and fruits you can use in your favorite recipes.
Deck vs. patio — what’s the difference and which one is the better choice? Dive into the pros, cons, and more, and make the perfect decision for your home.