"Well, the first time the replacement was ordered it was the wrong one, which of course, delayed the installation a week. When it was finally installed I had to pay an additional $850 for code upgrades. This I was not informed of by Home Shield. Then we noticed that there was water on the garage floor and found that the pipe coming in from the wall was leaking at the wall so had to call the plumbing company back out to fix it. They first tried to say it was not their fault but since there wasn't a leak before they installed they did fix it. I have used Home Shield a few times before and never had a problem. Some of the companies they use are not the best so you have to research them before you commit. I have found HS service to be good if you do your homework. At the end of the day I was without hot water for almost 3 weeks but it was do to the plumbing company they sent out."


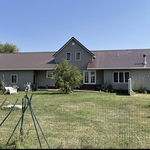
Caseys Handyman Service have been in business for 8 years but over 15yrs of experience in the trade\n\nCaseys Handyman Service was specializes in Steel Roof also specializes in Architectural shingling, Garage building, Steel/Vinyl siding, concrete\nEct.\n\nCaseys Handyman Service is Licensed Bonded Insured through ND!\n\nOffers Free Estimates \nAlso 1 year warranty on all Projects\n\n
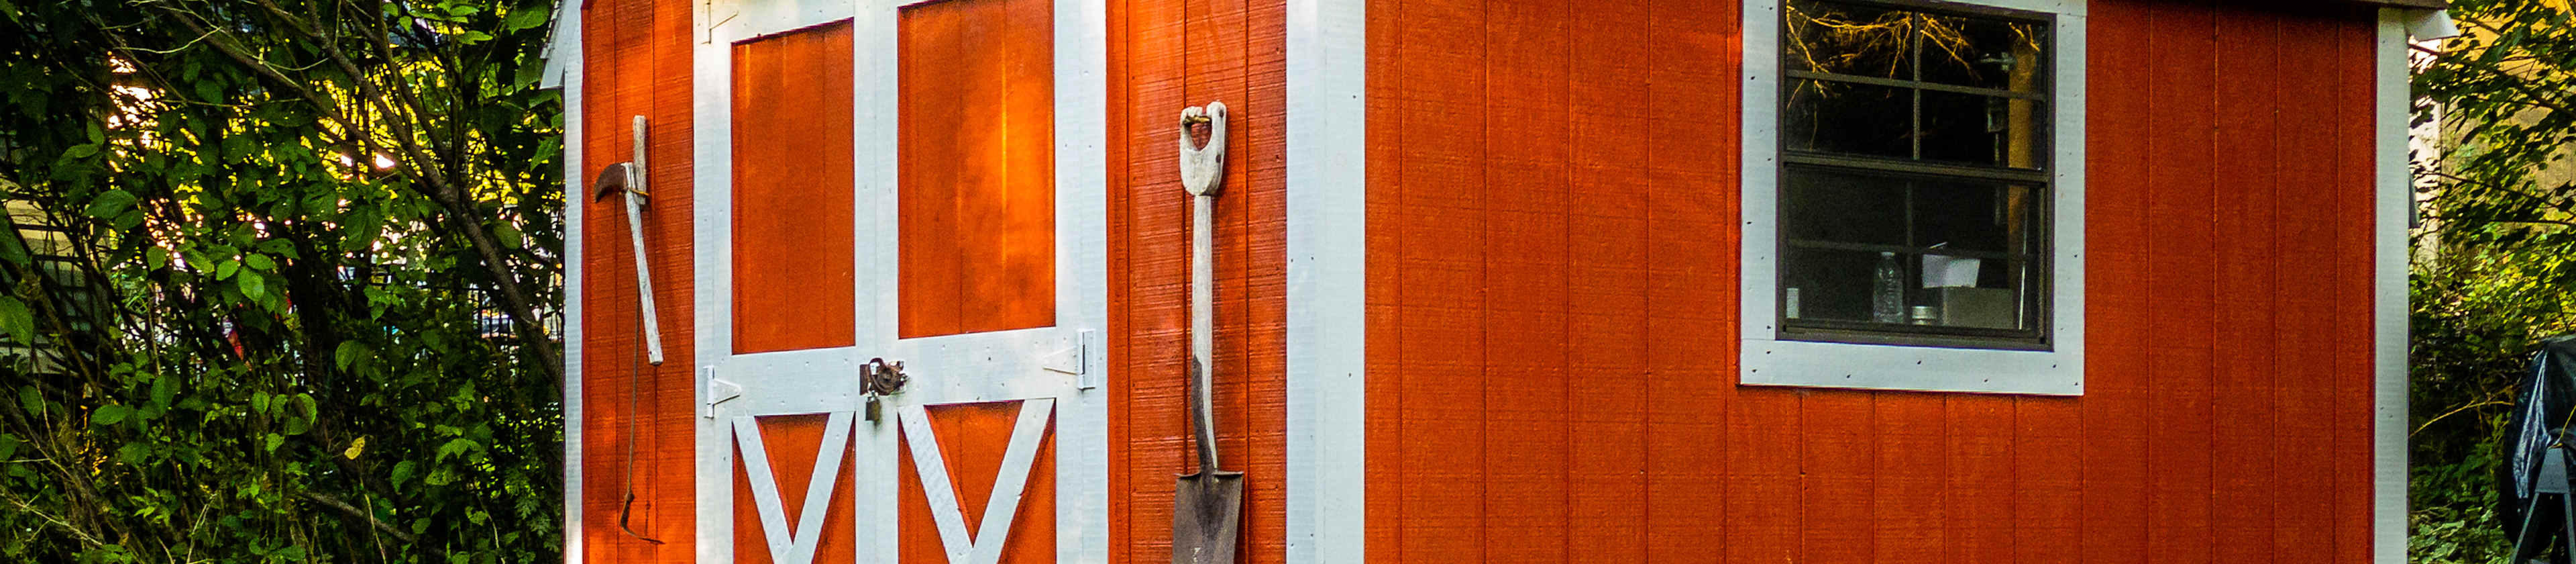
Whether you buy a prefabricated shed or build one depends on why you need it and where you stay. For instance, if a simple garden shed is what you’re after, it’ll be less expensive to buy one already built. But if you want a shed with windows, plumbing, and electric work, a custom-built unit might be more suited to your needs.
Barns and barndominiums are most commonly painted red, like barns depicted in movies and paintings. The practice of painting barns red dates back to America’s colonial days, when new farmers would borrow the European practice of mixing linseed oil with ferrous oxide to coat the barns in order to protect them from the elements, leaving the structures with a red color.
It may be tempting to DIY the construction of a swing set to save money, but we don’t recommend it. Since children will use the swing set, the entire system must be solid and safe, meaning the cost savings aren’t worth potentially endangering them. Plus, most DIYers will have to build their swing sets out of wood, which won’t last as long as metal or vinyl and introduces the risk of splinters. Instead, hire a local playground equipment installer to ensure the swing set is built safely and efficiently, setting up your kids for fun for years to come.
Whether you should choose a flat roof or a sloped roof depends on your particular situation. Flat roofs tend to be less expensive to install. However, sloped roofs have longer lifespans and stand up better to heavy snow and other inclement weather.
Keep in mind that even a flat roof needs to have a slight slope, usually around 1/2 inch for every foot. If it is completely flat, water will pool and cause damage, either from weight or leakage or rot.
The term “cottage” is subjective, so there’s no rigid definition, but it generally refers to a small home with simple and purposeful architecture that embraces nature and focuses on charm over everything else. Cottages are typically 1 or 1 1/2-stories tall, usually with gabled roofs, and are built out of natural materials that help make the structure a part of the surrounding nature rather than something that stands out from it. A big part of what makes a cottage a cottage is the decor, which includes natural materials from the nearby area.
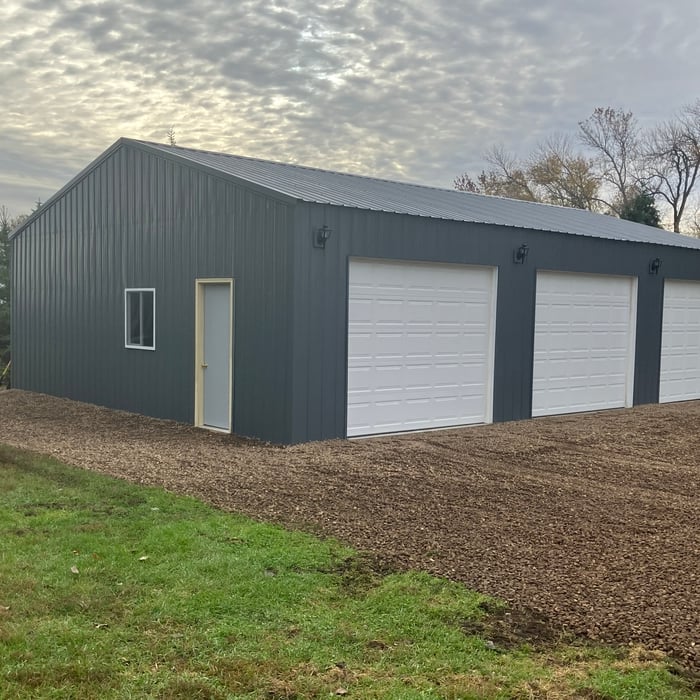
The Minto, ND homeowners’ guide to pole barn building services
From average costs to expert advice, get all the answers you need to get your job done.
Get expert insights on barn roof repair cost, including average prices, cost factors, and ways to save. Learn what impacts your barn roof repair cost and how to budget.
If you’ve ever wondered what precisely a pole barn is, you’re about to find out. Not many know the advantages and disadvantages to the cost, construction style, and flexibility of building one on your own or hiring a contractor for the job.