





Top-rated custom home builders.

Get matched with top custom home builders in Morley, MI

Enter your zip and get matched with up to 5 pros

Need a pro for your custom home building project in Morley, MI?

Select your specific project to find the pro for you.

Find Custom home builders in Morley

Avatar for H.Y.O. Construction
H.Y.O. Construction
5.0(
1
)
Find a Custom Home Builder

Serving Morley, MI and surrounding areas

Approved

In business since 2024

Free estimates

Warranties offered

We pride ourselves on the quality work we provide, while delivering great customer service. Check out our services offered and call or click to schedule an estimate today!
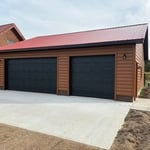

34x34 attached garage

+15

Response rate100%
3 neighbors recently requested a quote
Recommended by100%of homeowners
Avatar for Logan Griffes Construction LLC
Logan Griffes Construction LLC
5.0(
2
)
Find a Custom Home Builder

Serving Morley, MI and surrounding areas

Approved

In business since 2021

Free estimates

Emergency services offered

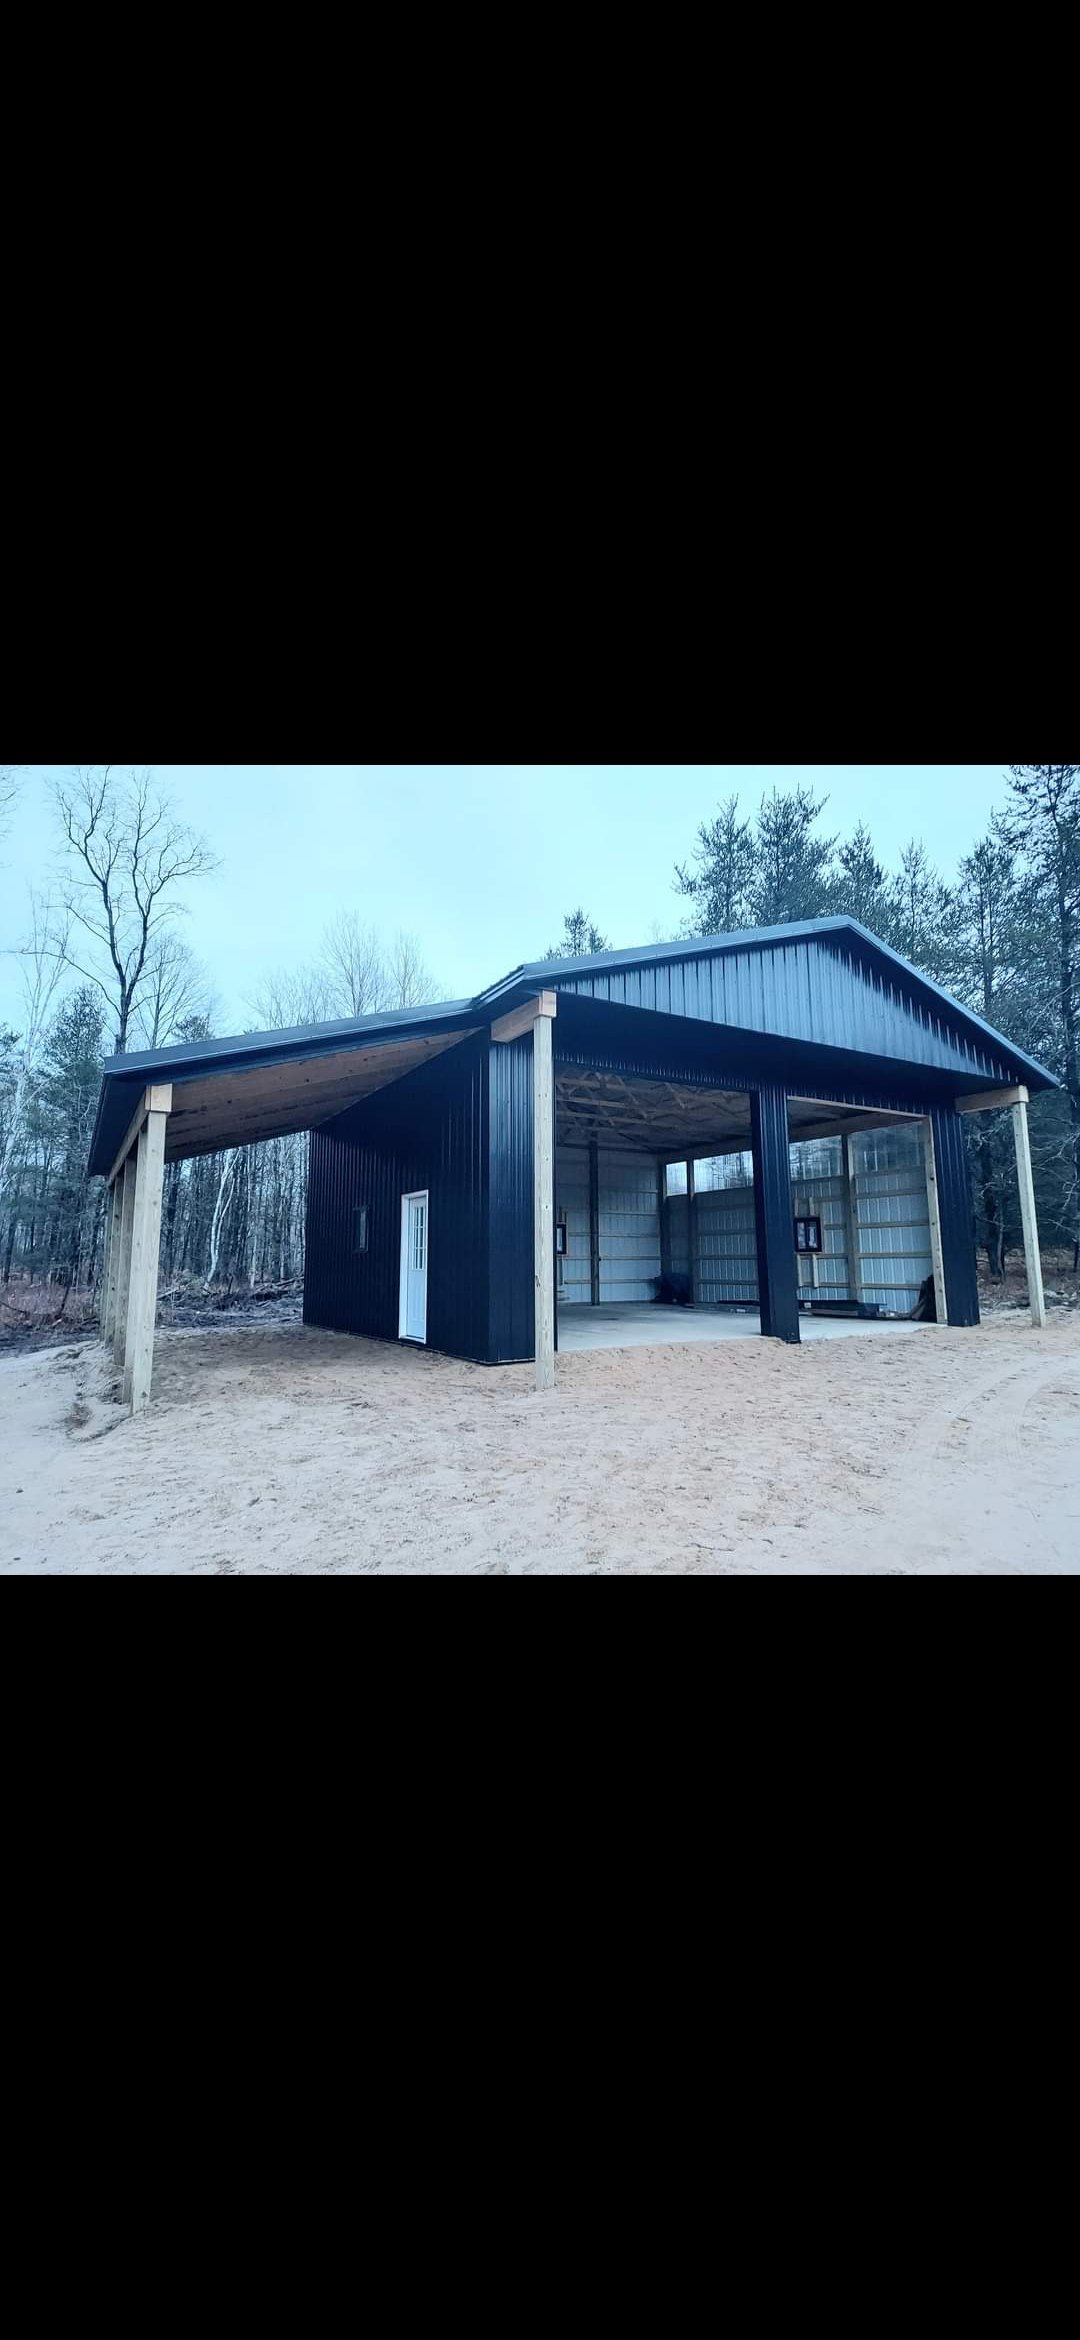
"For Concrete of any need -they should be your first Call/Text/Email For New Build - Call/Text/Email For Remodel - Call/Text/Email For Roofing and Gutters - Call/Text/Email For Pole Barns - Call/Text/Email Griffes Construction Inc. of Big Rapids does it all. They did Roofing and Gutters for us as well. We checked out references, and all of their expectations were exceeded. True Craftsmanship by the entire team."
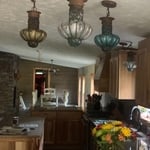
Remodeling - Kitchen & Bathroom Project
Builders - Garages/Barns/Sheds Project
Remodeling - Kitchen & Bathroom Project

+52

2 neighbors recently requested a quote
Recommended by100%of homeowners
Avatar for Sentri Homes
Sentri Homes
2.8(
57
)
Find a Custom Home Builder

Serving Morley, MI and surrounding areas

In business since 2023

Free estimates

Emergency services offered

"I was very impressed with Sentri Homes - their customer service was excellent. They sent a subcontractor to install some vinyl laminate in my bathroom and he ended up getting glue all over the carpet in our bedroom. The sub ended up ghosting both me and Sentri, leaving me stuck with a ruined carpet. Sentri stuck with me for over a month to get the carpet replaced with the identical original and to get the vinyl job 100% completed. The carpet was a Home Depot exclusive and Sentri handled everything with them. I will be using Sentri for a much bigger renovation I have coming up soon, because I know that they will make sure everything gets done right no matter what problems come up. The vinyl looks great too."
11 neighbors recently requested a quote
Showing 1-10 of 19
Custom Home Builders questions, answered by experts

Historically, Tudor homes originally stemmed from the 15th and 16th centuries, while Victorians appeared during Queen Victoria's reign in the 19th century. The design and structural differences are significant as well. The many types of Victorian architecture—such as Italianate architecture—typically feature ornate trim, wood siding, wraparound porches, and tall towers on top, such as belvederes. On the other hand, Tudor-style homes feature white stucco exteriors with exposed wooden rafters marking the house frame both inside and out.

Renovating or remodeling an existing structure is usually less expensive than the cost to build a new house. That’s because you can save on the costs of new building materials, laying a foundation, framing the entire building, and installing new materials and utilities throughout the house. However, if a home is in very poor condition or is incredibly old, you could spend more on upgrades and restoration compared to building from scratch.

The primary reason homes have crawl spaces is so the foundation can reach down below the frost line to avoid dangerous soil movement and structural damage when the ground freezes. They’re more popular in colder climates where the ground freezes down to a few feet, and slabs are most popular in warmer areas where there is no frost line. Crawl spaces also provide a space for utility lines to run where they’re at less of a risk of freezing.

A-frame homes are on the smaller side. While there’s no set square footage amount it has to be, it will usually come in around 1,000 square feet or smaller.

Local regulations dictate how big an ADU can be, and there may also be restrictions on the percentage of the main residence’s square footage an ADU can have. In most cases, an ADU must be smaller than the main residence, but check with your local building authority to confirm restrictions on ADU size.

The Morley, MI homeowners’ guide to custom home building

From average costs to expert advice, get all the answers you need to get your job done.