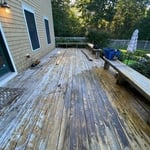
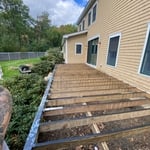
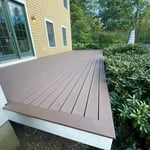
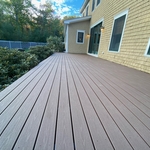
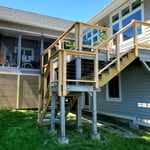
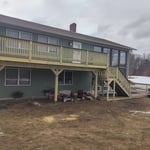
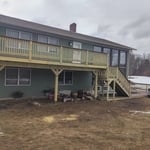
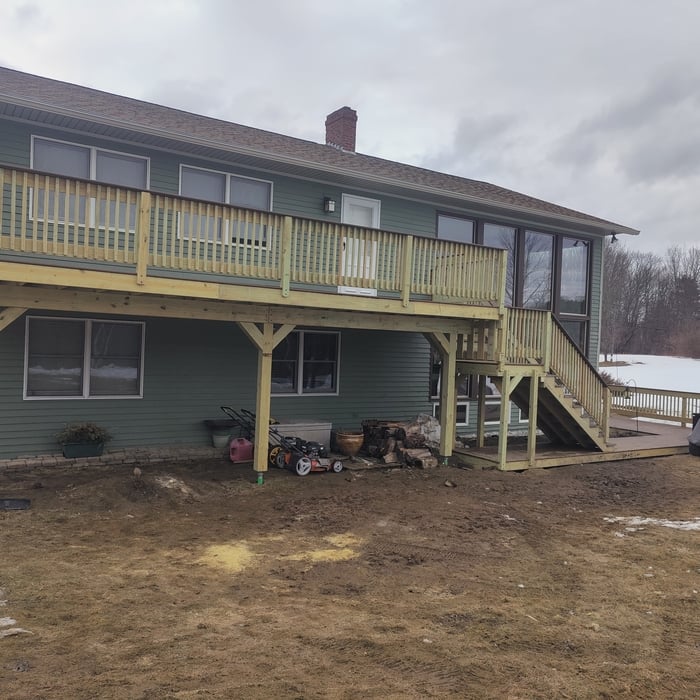
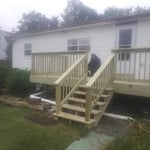
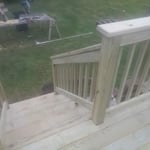
"The new deck is perfect. They showed up on time each day and worked the entire time they were here. They even noticed a few issues from the previous contractor and brought them to my attention. Clarke Builders pays close attention to what theyâ re doing. Great, quick work. I couldnâ t be happier. I would hire again, anytime."
We take great pride in our experience, expertise, quality, and customer service that we provide to meet the consumers' needs. It is our mission to provide excellent workmanship and complete customer satisfaction from start to finish of a project. In order to understand the needs and expectations of our customers, we take great care to work and communicate with every customer in a professional manner. Our reputation is based on service, safety, and quality, regardless of how large or small the job.
\n
\n
If I'm not happy with it, you're not going to be happy with it. I like to do the best.
\n
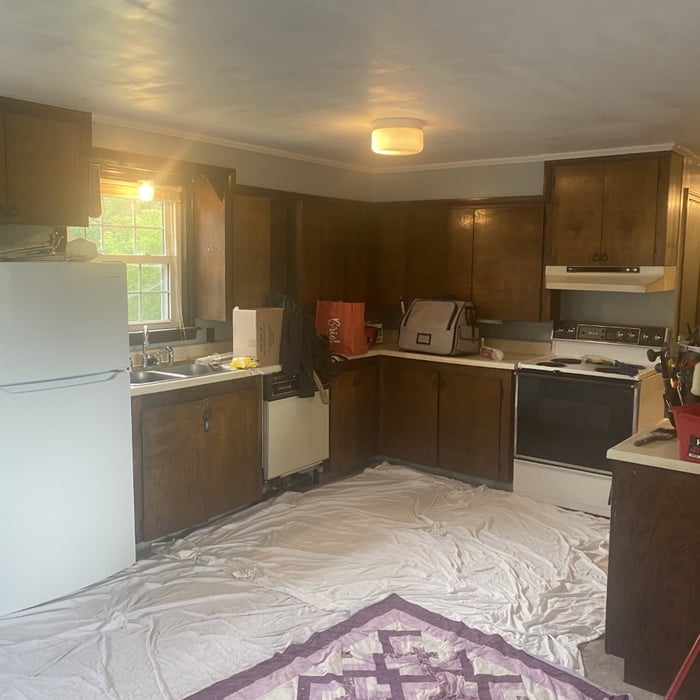
\nThere is no greater feeling than coming into a room, seeing a disaster, and then totally turning it around.
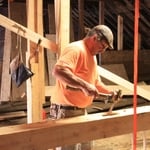
Ive been in the construction Industry for 36 years. I always give my best effort to put out an A+ product. I work hard and love putting my stamp on projects.
I am a motivated self employed individual, I have a high attention to detail and enjoy giving quality work for a fair price to build a call back relationship with customers.
"Blue Spruce Property Management was super helpful in removing 3 trees in close proximity to my building! They were the most reasonably priced among all of the other quotes I received. They also were the most prompt in their ability to schedule in a timely manner! Mostly, I appreciated that they were very confident about how they would remove the trees without the need for cranes or other heavy equipment that wouldn't have fit in my driveway. This father/son duo traveled an hour away to help us out. Thank you guys for everything!"
"Jim was a very hard worker. Rain or shine he was there as advertised. Quality was great. His expertise at building decks was evident. As he was working, he noticed little items that had not been on the original bid and completed them without additional charge. We would hire him again without hesitation."
This answer varies based on where you are, but most states require that all homes are greater than 320 square feet. Remember that four walls are not the only requirements—windows, closet space, minimal ceiling heights, and indoor air quality are also factors. Each state and municipality differs, though, and as some don’t consider tiny homes permanent shelters, you’ll need to check to ensure you aren’t violating any local or state laws with your build.
Rustic and modern farmhouse styles are currently the most popular. These include rustic and antique furniture, muted colors, clean lines, eclectic decor, and natural materials. Some other popular farmhouse styles include the following:
Coastal farmhouse: Creates a lighter, airier feel with soft colors and blue palettes, along with gold
Colonial farmhouse: Focuses on real antique furniture and decor
French farmhouse: Leans on French country architecture and design by including marble and lighter-colored metals, like zinc
Industrial farmhouse: Includes thick, chunky furniture and dark metals
Scandinavian farmhouse: Usually includes lighter wood colors and more refined furniture
It can, especially with the rising popularity of treehouses that go beyond the ones designed for kids. Adults can now use them as office spaces, yoga studios, or quiet treetop retreats. That said, a treehouse can appeal to families with children or adults who might want to convert it into a space of their own. Depending on the buyer, they may be willing to pay extra for the unique feature.
It may be tempting to DIY the construction of a swing set to save money, but we don’t recommend it. Since children will use the swing set, the entire system must be solid and safe, meaning the cost savings aren’t worth potentially endangering them. Plus, most DIYers will have to build their swing sets out of wood, which won’t last as long as metal or vinyl and introduces the risk of splinters. Instead, hire a local playground equipment installer to ensure the swing set is built safely and efficiently, setting up your kids for fun for years to come.
Whether you buy a prefabricated shed or build one depends on why you need it and where you stay. For instance, if a simple garden shed is what you’re after, it’ll be less expensive to buy one already built. But if you want a shed with windows, plumbing, and electric work, a custom-built unit might be more suited to your needs.
The Thorndike, ME homeowners’ guide to pole barn building services
From average costs to expert advice, get all the answers you need to get your job done.
Get expert insights on barn roof repair cost, including average prices, cost factors, and ways to save. Learn what impacts your barn roof repair cost and how to budget.
If you’ve ever wondered what precisely a pole barn is, you’re about to find out. Not many know the advantages and disadvantages to the cost, construction style, and flexibility of building one on your own or hiring a contractor for the job.
Which pole barn foundation option is best for your area and the size of the pole barn you’re building? Check out five of the most commonly used options.