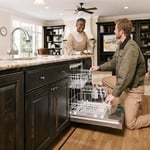
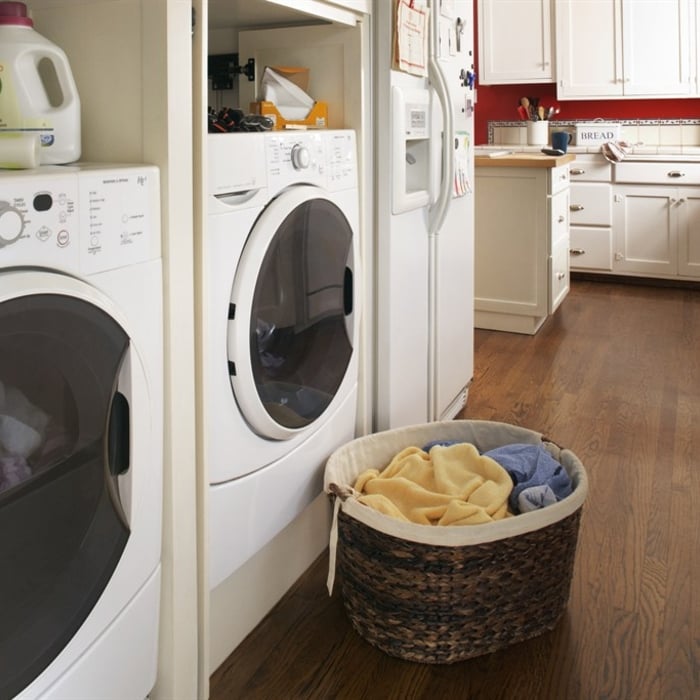
"Choice Home Warranty responded right away and had a technician out to me the following morning. The situation was immediately addressed. The company cares about the customer's satisfaction."
"service provider sent by American Home Shield was excellent. The only issue I have with home warranty services is that they do not send their repair companies out on the week-end, even in an emergency. The customer service personnel is less than enthusiastic or helpful."
"Sentri Homes did an outstanding job communicating with me through the whole renovation process. The result far exceeded my expectations. Very happy and satisfied customer."
J.D. Stewart Construction and Remodeling, LLC is a full-service construction company with over 20 years of combined experience and service. We work very closely with our clients to make sure that they get the top quality service that they deserve, while maintaining the cost of the clients budget.
\n
\nAt J.D. Stewart Construction we are ready to serve your needs large or small. When you are ready to start a project, please give us the opportunity to bid. We look forward to working with you.
\n
\n
We are providers of construction services in the area. Our mission is to maintain the highest quality and professionalism from start to finish. We are confident in our results because all of our jobs are customized for the needs of each home. We strive for the highest degree of quality products and workmanship. During the years in business, we have satisfied many customers. It is our reputation of quality work, professionalism, and customer service our customers continue to rely on us for their needs. To understand the expectations of our customers, we take great care to work and communicate with every customer professionally. We base our reputation on service, safety, and quality. Call us today and find out how we can meet all of your needs!
The primary reason homes have crawl spaces is so the foundation can reach down below the frost line to avoid dangerous soil movement and structural damage when the ground freezes. They’re more popular in colder climates where the ground freezes down to a few feet, and slabs are most popular in warmer areas where there is no frost line. Crawl spaces also provide a space for utility lines to run where they’re at less of a risk of freezing.
Typically, architects do not build homes in a hands-on sense of doing the actual framing, roofing, or other building. Architects usually do not have the training and experience to build the homes they design. An architect would need to know how to do the specific trades required to build a house, which is possible but not a common practice. A general contractor or homebuilder typically oversees the actual details of building the house that the architect designs.
Check reviews, compare quotes, and verify licensing. Ensure the builder has experience with modular construction.
Modular homes are a type of prefab home. Specifically, manufacturers first build modular homes in sections and then deliver them to the job site. The modules, or sections, are usually at least 70% finished before they arrive on your property.
In comparison, prefab homes arrive in panels or segments, and workers assemble them on-site. Generally speaking, modular homes tend to be more durable, and their consistent construction standards may mean you’ll have an easier time getting conventional home loans.
An A-frame home can be cheaper to build than a traditional house, but that is not always a given. Prices can be fairly similar in some cases, depending on the location, design, and necessary site preparation. Costs for an A-frame typically run between $100 to $200 per square foot, which is comparable to the cost of a traditional home. The cost of an A-frame can come in under those numbers if you opt for a prefabricated kit.
The Quinter, KS homeowners’ guide to custom home building
From average costs to expert advice, get all the answers you need to get your job done.
When building a home, going custom gives you the freedom to create your dream house. Learn about the cost to build a custom home and the factors to consider.
Building your dream home starts with hiring a builder. Here is how to find a builder who understands your needs and preferences for your brand-new home.