






Top-rated patio pros.

Get matched with top patio pros in Geneseo, IL

Enter your zip and get matched with up to 5 pros

Need a pro for your patio service project in Geneseo, IL?

Select your specific project to find the pro for you.

Find Patio pros in Geneseo

Avatar for Takota Outdoor Transformations LLC
Takota Outdoor Transformations LLC
5.0(
7
)
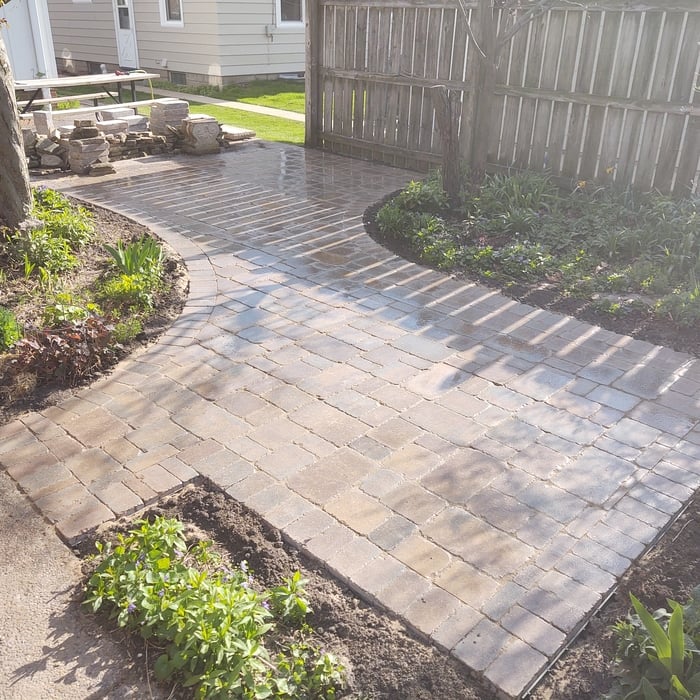
Interlocking Pavers for Patios, Walks & Steps - InstallBrick and Stone Patios, Walks, and Steps - Install

Serving Geneseo, IL and surrounding areas

Approved

In business since 2019

Free estimates

Offers commercial services

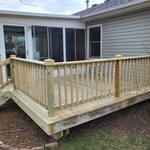
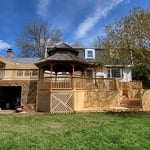
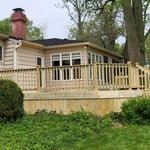
We are an owner-operated landscaping company established in 2019, backed by over 35 years of hands-on experience. We specialize in mulching, planting, cleanups, paver patios, retaining walls, water features, and low-voltage outdoor lighting.\n\nOur direct, owner-led approach ensures every project is completed with precision, care, and attention to detail. When you hire Takota, you're working directly with the people who care most about the outcome.

Logo
Patios
Patios
Patios
Patios

+26

20 neighbors recently requested a quote
Avatar for Supreme Services Corp., of The Quad Cities
Supreme Services Corp., of The Quad Cities
4.2(
26
)

Concrete Patios, Walks & Steps- Install

Serving Geneseo, IL and surrounding areas

Approved

In business since 2011

Free estimates

Customers say: True professional

"Nick and the guys were very professional timely and extremely thorough from removal of the old driveway to pouring new driveway smoothing treating and cutting. The price was reasonable and I would highly recommend them."
New Stunning Driveway
Response time4 days
32 neighbors recently requested a quote
Recommended by86%of homeowners
Klarkowski Concrete
5.0(
2
)
Concrete Patios, Walks & Steps- Install

Serving Geneseo, IL and surrounding areas

Approved

In business since 2000

Free estimates

Customers say: Quick response

"Jamie is extremely easy to work with. We had a previous contractor bury our downspouts which was a huge mistake as he used incorrect materials and installed them incorrectly (this guy knew what our concrete project was too as we had asked him for a bid). Before removing the disaster, Jamie talked to us, told us what the problem would be if we didn't remove it and then had to fix some of what this other guy did. We knew he was on the up and up as 3 other contractors had told us the same thing regarding the downspouts. Very professional. The price was very reasonable. We wouldn't hesitate to hire him again."
Response time1 day
Recommended by100%of homeowners
...
Showing 1-10 of 102
Patios questions, answered by experts

Yes, a sunroom will require a permit. You may just need a general construction permit for a screened-in porch or solarium. For a three-season room with electricity and a four-season room with electric, heating, and cooling, you’ll need additional permits for each of the utilities, as well as a roofing permit.

In almost all cases, you will need permits if you plan on building a sunroom over your patio, but regulations and requirements will depend on your municipality. Permits to enclose your patio will usually cost between $300 and $1,000. Since navigating local building codes and zoning requirements is challenging—and the consequences of not following them can be extremely expensive—we strongly recommend hiring a sunroom builder to complete the work and pull the permits for you.

There are many materials to choose from, including picket fencing, wood slats, galvanized metal skirting, dog-ear fence panels, scallop wood fence panels, bamboo screens, and other decorative screens. You can search for materials at local big box stores like Home Depot or scour online home improvement sites. Good search terms to use are fencing, skirting, and privacy panels.

An Arizona room may or may not count toward your home’s square footage, depending on local regulations and the specifics of the room, but generally does not get included in the total square footage. In many locations, a room needs to be built to the same quality as the rest of the home, have an integrated heating/cooling system, and be habitable year-round to count toward square footage. 

When designing an attached greenhouse, several factors should be considered. These include the orientation and positioning of the greenhouse to maximize sunlight exposure, the structural integrity of the connection to the house, sufficient insulation to regulate temperature, proper ventilation for airflow, and adequate space for plants and pathways. If you’re restricted because of your budget, go with a simpler design to maximize the use of your money.

The Geneseo, IL homeowners’ guide to patio services

From average costs to expert advice, get all the answers you need to get your job done.