





Top-rated custom home builders.

Get matched with top custom home builders in Wray, CO

Enter your zip and get matched with up to 5 pros

Need a pro for your custom home building project in Wray, CO?

Select your specific project to find the pro for you.

Find Custom home builders in Wray

Barvista Home Center, LLC
New to Angi
Find a Custom Home Builder

Serving Wray, CO and surrounding areas

In business since 2001

At Barvista Home Center, we're committed to exceeding the quality and design standards of constructing a home on-site. Each section of your home is constructed in a controlled environment using the highest quality materials exceeding industry standards. You avoid the hassels, seasonality and sometimes poor quality that comes from building your home on site exposed to the elements.\n\nUsing the assembly approach -- together with superior materials -- we are not only able to deliver products at a higher volume and low cost, but your finished product will be stronger and better.\n\nCall Barvista Homes Today!\n

Custom Home Builders questions, answered by experts

Remodeling a house is often less expensive than building a new house. You can expect to pay an average of $100 per square foot when you are remodeling. The cost to build a house averages about $150 per square foot. When remodeling, though, some rooms cost more than $100 per square foot and some cost less. Use a home renovation cost estimator to accurately estimate your remodeling costs.

It usually takes around four to six months to build and install a modular home, although your timeline could go up to around eight months if there are delays in the manufacturing or permitting process. Heavy site preparation and foundation pouring can extend that timeline if you need them, as can customizations you want for your modular home. Your modular home company should be able to provide an estimate for the construction timeline before you sign any contracts or agree to any work.

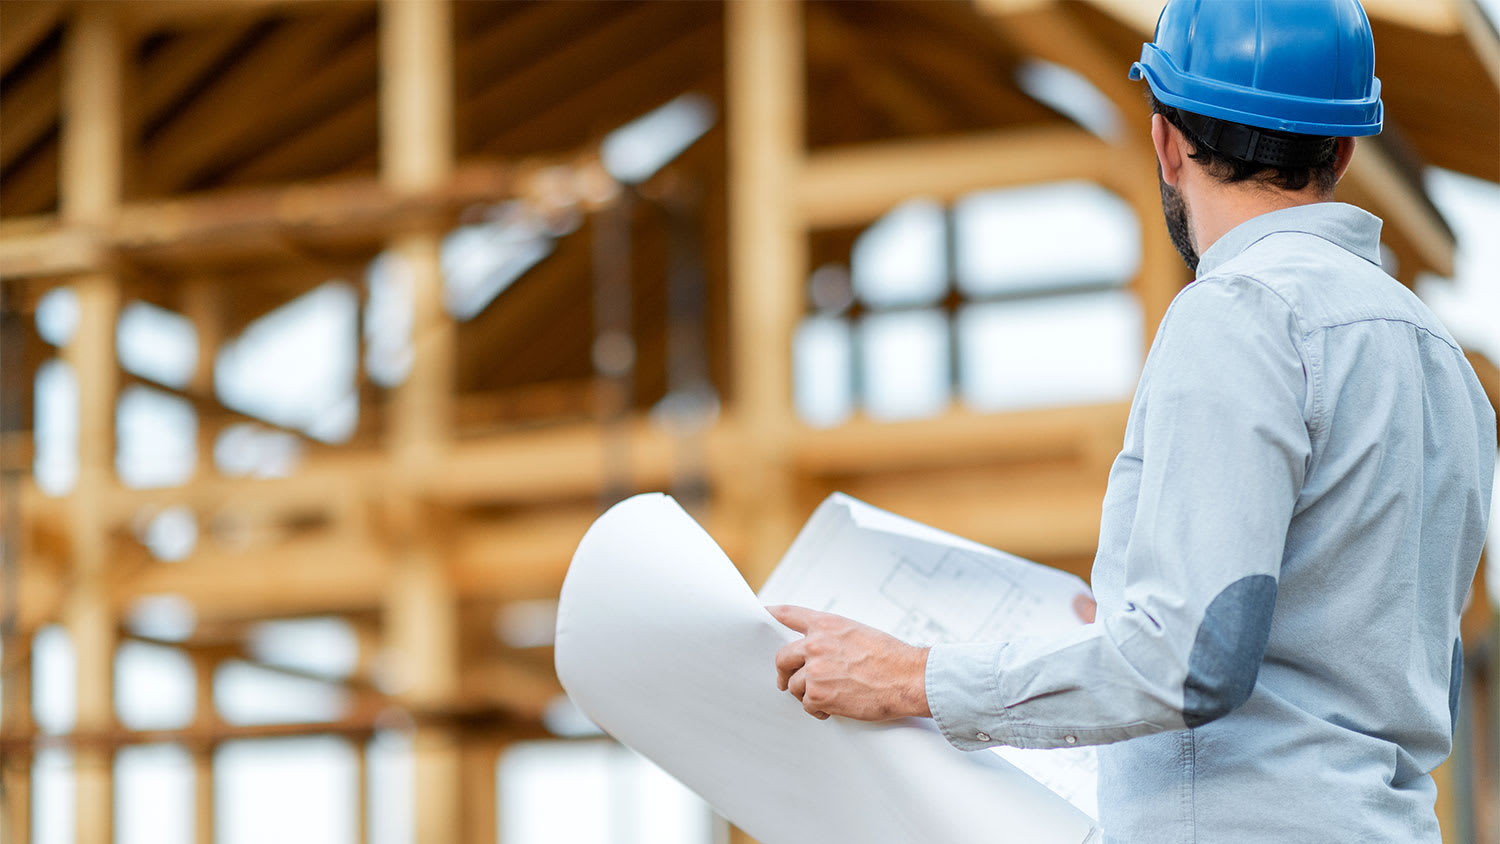
Building a house without blueprints is not advised. It will prevent you from obtaining necessary building permits and meeting building codes and is likely to result in shoddy construction and unsafe living conditions. Detailed blueprints ensure that a house is built to exact specifications and is constructed safely and structurally stable.

Historically, Tudor homes originally stemmed from the 15th and 16th centuries, while Victorians appeared during Queen Victoria's reign in the 19th century. The design and structural differences are significant as well. The many types of Victorian architecture—such as Italianate architecture—typically feature ornate trim, wood siding, wraparound porches, and tall towers on top, such as belvederes. On the other hand, Tudor-style homes feature white stucco exteriors with exposed wooden rafters marking the house frame both inside and out.

The early stages of building a house are harder than the later stages; laying the foundation and framing the house are two of the most challenging steps. However, it varies for everyone. Some people have difficulty installing HVAC, plumbing, and electricity, while others find it harder to plan the house and secure the necessary permits. 

The Wray, CO homeowners’ guide to custom home building

From average costs to expert advice, get all the answers you need to get your job done.