
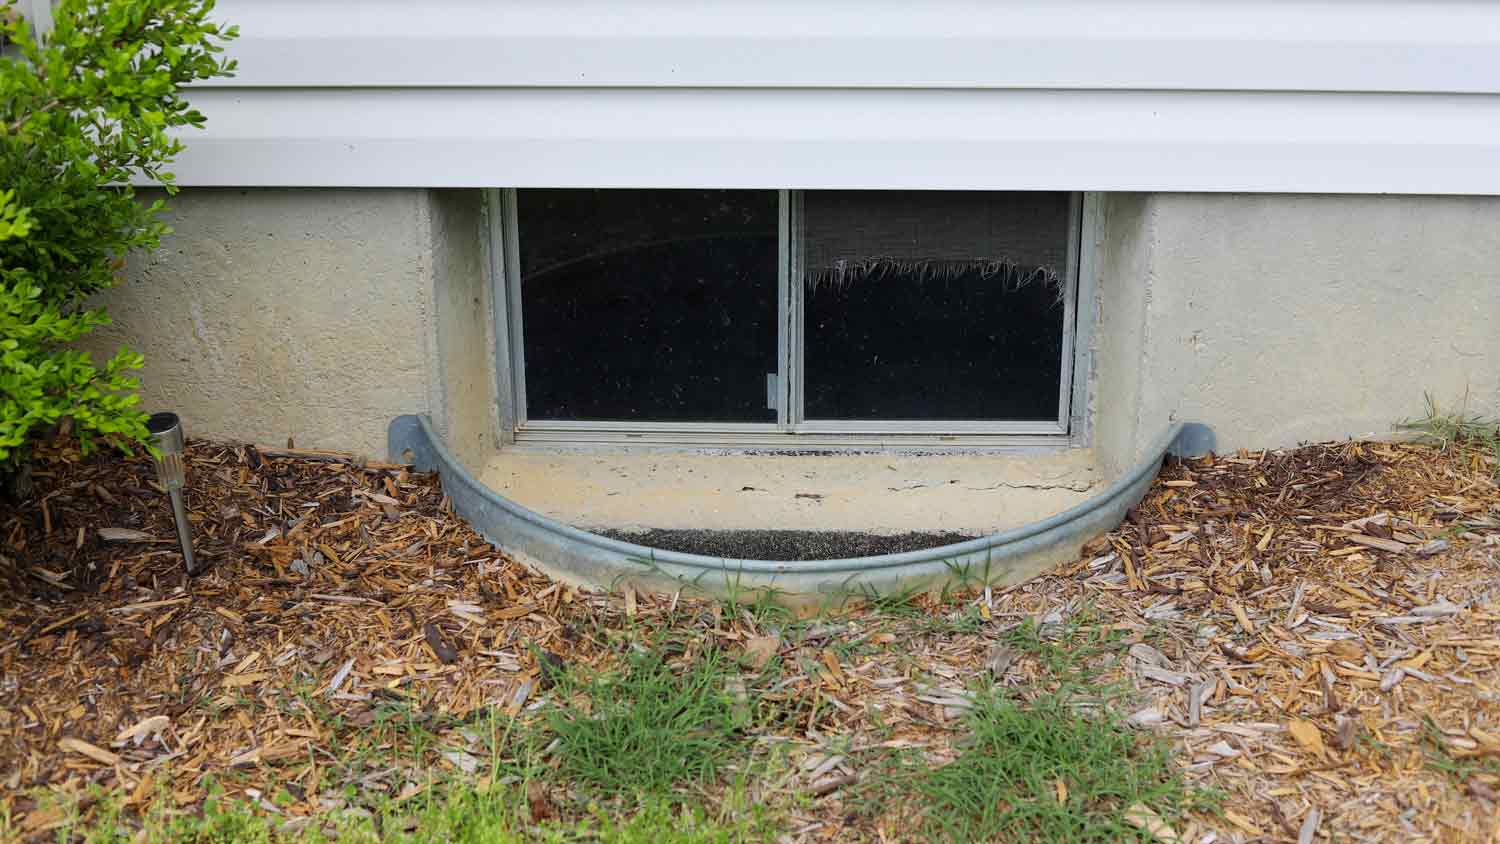
Find out how much it will cost to replace a basement window in your home, based on the type and size of the window, whether it’s prefab or custom, and who does the installation.
If your basement is a bit gloomy, installing new windows is a bright idea

Your best basement window depends on how you use the space. Bedrooms and apartments need egress windows for a safe exit.
Egress, casement, and double-hung windows can be sized to meet code. Hopper, awning, picture, and glass block windows suit light and privacy.
Hiring a local egress window installation professional helps with proper placement, sizing, and code compliance.
If your basement feels dark, the right windows bring in more light and fresh air. The main types of basement windows are egress, casement, hopper, sliding, double-hung, awning, picture, and glass block. Your best choice depends on how you use the space and whether the room needs a code-compliant exit.
To compare options for the rest of your home, see our guide to types of windows.

Here are the main basement window styles, so you can see what each one does best:
Egress: a safe emergency exit, required for basement bedrooms.
Casement: side-hinged, cranks open, can be sized to meet egress.
Hopper: small, bottom-hinged, ideal for light and air.
Sliding: panels slide sideways, easy to operate.
Double-hung: two panels slide up and down for strong airflow.
Awning: top-hinged, opens outward, sheds rain.
Picture: fixed and large, brings in the most light.
Glass block: fixed blocks, offer privacy and light.
Start with how you use the room, then match it to a window that fits your light, airflow, and safety needs.
Basement bedroom: needs an egress window for a safe, code-compliant exit.
Basement apartment: needs an egress window in each sleeping room, plus good ventilation.
Storage: sliding or hopper windows add light without using much wall space.
Gym or studio: glass block windows give privacy while still letting in light.
Finished rec room: double-hung or casement windows balance light and airflow.
Walkout basement: a basement condition, not a window type. Walkout basements sit at grade and use large windows or doors.

If you need a safe emergency exit, an egress window gives you one. Egress means a safe way to get out or in during an emergency. These windows pair with a window well outside that has steps or a ladder.
Egress windows run larger than standard basement windows, so they also let in extra light. Learn more about the cost of an egress window before you plan your project.
Best for: Basement bedrooms and basement apartments.
Pros: Add safety, natural light, and home value.
Cons: Cost more upfront and must follow local building codes.
Ventilation: Strong, since the window opens fully.
Egress potential: Meets egress requirements when sized to code.
Casement windows are hinged on the side and crank open like a door. Sized large enough, they can meet egress requirements. According to Andersen Windows, casement styles are among the more energy-efficient operable windows because they seal tightly against the frame.
Best for: Basement bedrooms that need an egress-capable window with strong airflow.
Pros: Open fully for ventilation, can be sized for egress, and seal tightly.
Cons: The crank hardware needs upkeep, and the outward swing needs clear space.
Ventilation: Excellent, since the whole opening clears.
Egress potential: Meets egress requirements when sized to code.
Hopper windows are small and set horizontally. They hinge at the bottom and tilt inward from the top, like an upside-down awning. These are common in basements for light and fresh air.
Best for: Basements that need light and airflow but not an emergency exit.
Pros: Bring in fresh air, fit short wall openings, and operate simply.
Cons: Standard sizes stay small, and the inward tilt uses interior space.
Ventilation: Good for their size.
Egress potential: Standard basement hopper windows are too small to meet egress requirements on their own.

Sliding windows have two panels that slide across each other horizontally to open and close. They are one of the more common basement styles because they are simple to use. They run smaller than many other windows, so they let in less light.
Best for: Basements used for occasional recreation or storage.
Pros: Easy to operate and budget-friendly.
Cons: Run smaller, hard to open in snow or ice, and hard to clean.
Ventilation: Fair, since only one panel opens at a time.
Egress potential: Standard sizes fall short, though larger sliders can qualify.

Double-hung windows have two sashes (the parts that hold the glass) that slide up and down. Both open, so you get strong airflow and plenty of light.
The sashes also tilt inward for easy cleaning. Compare styles in our guide to double-hung window options.
Best for: Basement bedrooms and home offices.
Pros: Offer good ventilation and light, and tilt in for easy cleaning.
Cons: Have more parts to maintain and can leak air over time.
Ventilation: Good, since both sashes open.
Egress potential: Meets egress requirements when sized to code.

Awning windows are hinged at the top and open outward, resembling an awning. They open to a 45-degree angle and are wider than they are tall. Their design keeps out rain while still letting fresh air in.
Best for: Basement kitchens or bathrooms.
Pros: Block rain while open and provide good ventilation.
Cons: Run smaller, are hard to clean, and do not fit window AC units.
Ventilation: Good, even during light rain.
Egress potential: Standard sizes are too small to meet egress.

Picture windows are single-frame windows that frame your outside view like a picture. They are large and fixed, so they do not open. Pair them with an operable window when a room needs airflow.
Best for: Basements that already have another window that opens.
Pros: Provide strong insulation, large glass for light, and no moving parts.
Cons: Do not open, are hard to clean from outside, and cost more to replace.
Ventilation: None, since the window does not open.
Egress potential: None, because picture windows do not open.

Glass block windows use thick glass blocks set into a frame instead of a single pane. They are energy efficient and let in light while blocking the view from outside. They work well where privacy matters most.
Best for: Basement gyms, studios, or spaces that need privacy.
Pros: Energy efficient, add soundproofing, and let in light while blocking views.
Cons: Do not open, cost more, and take more maintenance.
Ventilation: None for fixed units.
Egress potential: None, since fixed glass block does not provide an exit.
Building codes set egress window sizes so you can exit safely and first responders can enter if needed. Under the International Residential Code (IRC R310), a basement bedroom needs at least one egress opening. Most US jurisdictions have adopted this code in some edition.
The opening must meet all of these minimums at once:
Net clear opening area: at least 5.7 square feet (5.0 square feet for grade-floor or below-grade openings).
Net clear opening height: at least 24 inches.
Net clear opening width: at least 20 inches.
Sill height: no more than 44 inches above the finished floor.
"Net clear opening" is the actual space you get when the window is fully open, not the glass size. These figures reflect the model IRC and are not federal law. We recommend confirming the adopted edition and any local amendments with your local building department.
Your region's building codes may require a specific size and number of windows for a certain room. Areas like basements, bathrooms, and kitchens all have window code requirements. Your window pro can walk you through the details and ensure your project is up to code.

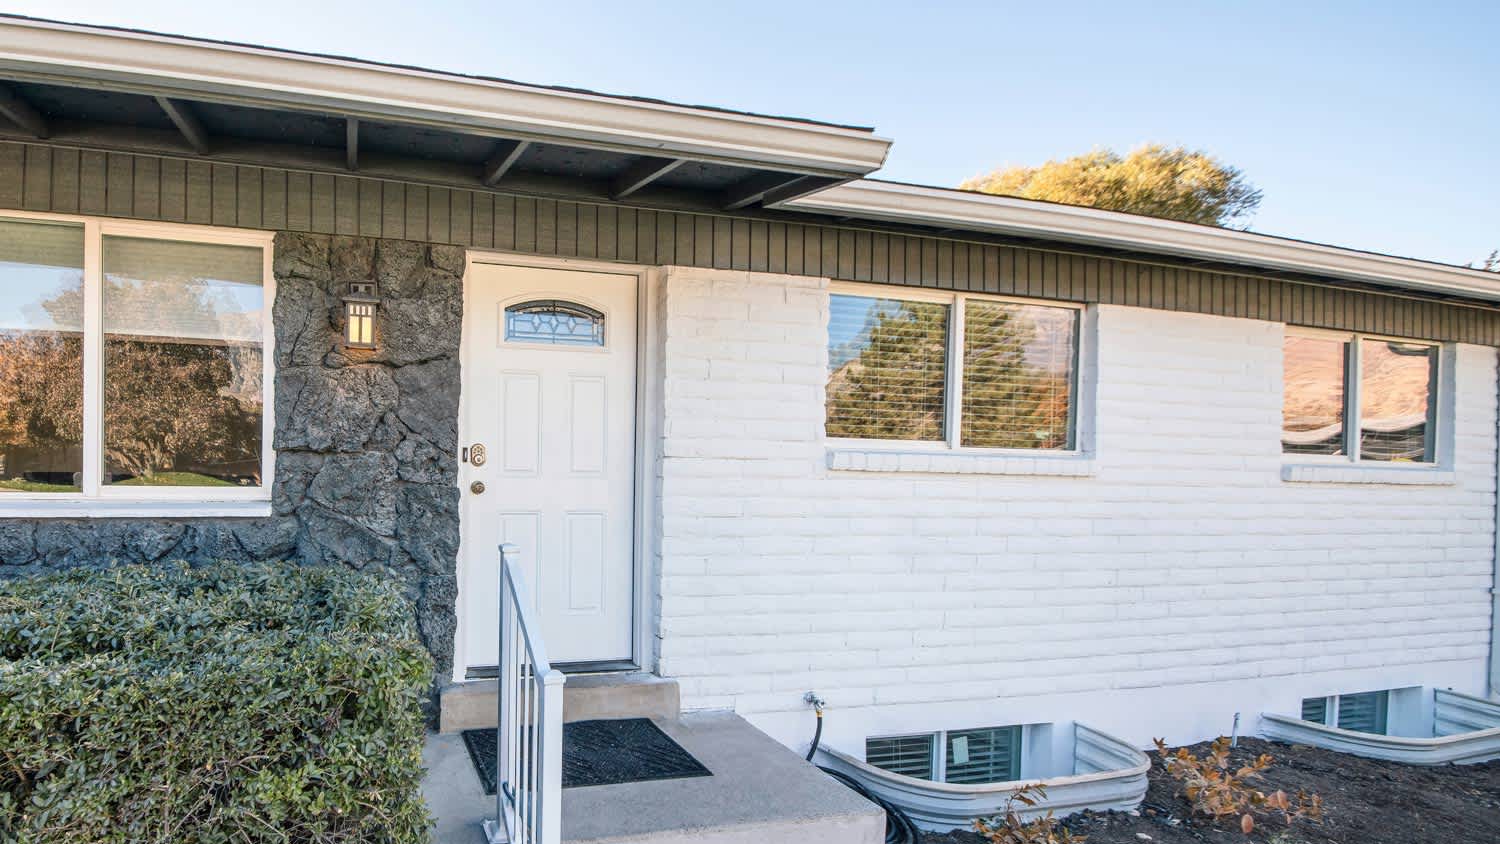
If you install a below-grade egress window, you also need a window well to hold back soil and keep the window usable. Learn more about what a window well is before you dig.
Under the International Residential Code (IRC R310.2.3), a required window well must meet these standards:
Horizontal area: at least 9 square feet.
Horizontal projection and width: at least 36 inches from the foundation.
Ladder or steps: required, permanently affixed, for wells deeper than 44 inches.
As with egress sizing, confirm the details with your local building department.
Efficient basement windows keep your home more comfortable and help you lower your bills. ENERGY STAR estimates that efficient windows save homeowners about 6% to 13% on utility bills compared with standard windows.
Your actual savings vary by climate and the windows you replace. Look for the ENERGY STAR label and ask your installer about ratings for your climate zone.
We have used Window Warriors many times with no issues. They arrived on time and were very professional . We have pets and Window Warrior team treated them very well, well trusted team.
 Window Warrior of Columbus, Inc.
I am highly satisfied with the window replacement service I received; the professionals from Savvy Exteriors were punctual and did an amazing job that exceeded my expectations.
 Savvy Exteriors
I hired windows depot USA of central to install new windows in house in Oshawa. Ilya was very professional from the start, not only did he offered a great price, he also made sure the installation was on time. I am very satisfied with final outcome. The windows look great and the overall...
 Window Depot USA of Central Ohio
The team is awesome!! I can generally pick up and clean throughout the week, but they CLEAN! Windows, stair rails, microwave. All the things I can’t ever seem to get to regularly. The house looks and smells great after they leave.
We had a gutter blockage that was causing water to sheet down the side of the house and ultimately it started to come in at a window (need mortar people next). Called around 7:30am, and he responded by 8am. He was able to come out the same morning and do a look over and clean out. He also...
From average costs to expert advice, get all the answers you need to get your job done.
Find out how much it will cost to replace a basement window in your home, based on the type and size of the window, whether it’s prefab or custom, and who does the installation.
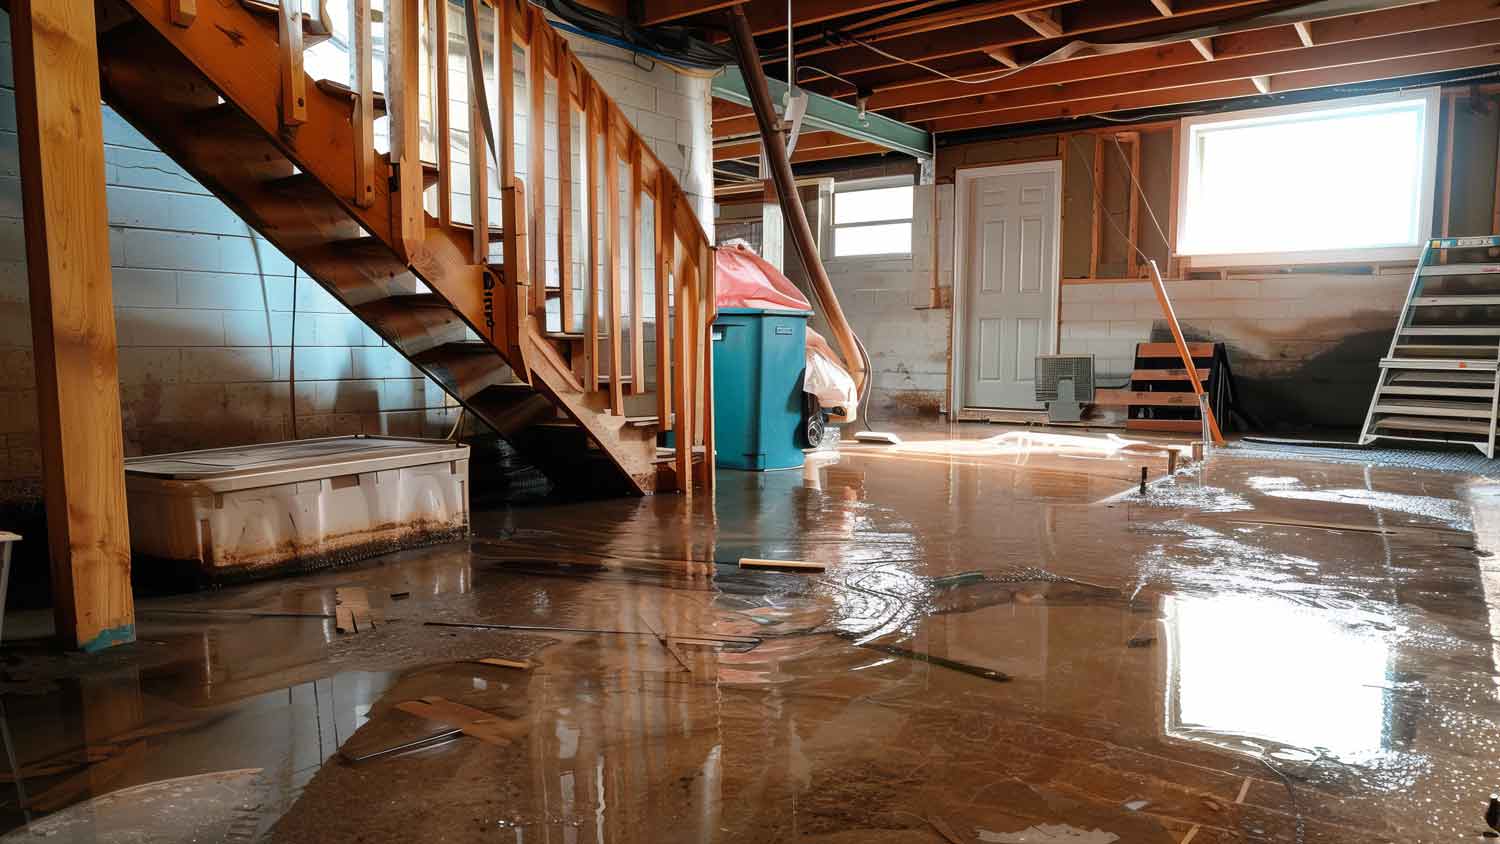
Discover flooded basement cleanup cost estimates, key price factors, and tips to save money. Learn what impacts your total cost and how to budget for cleanup.
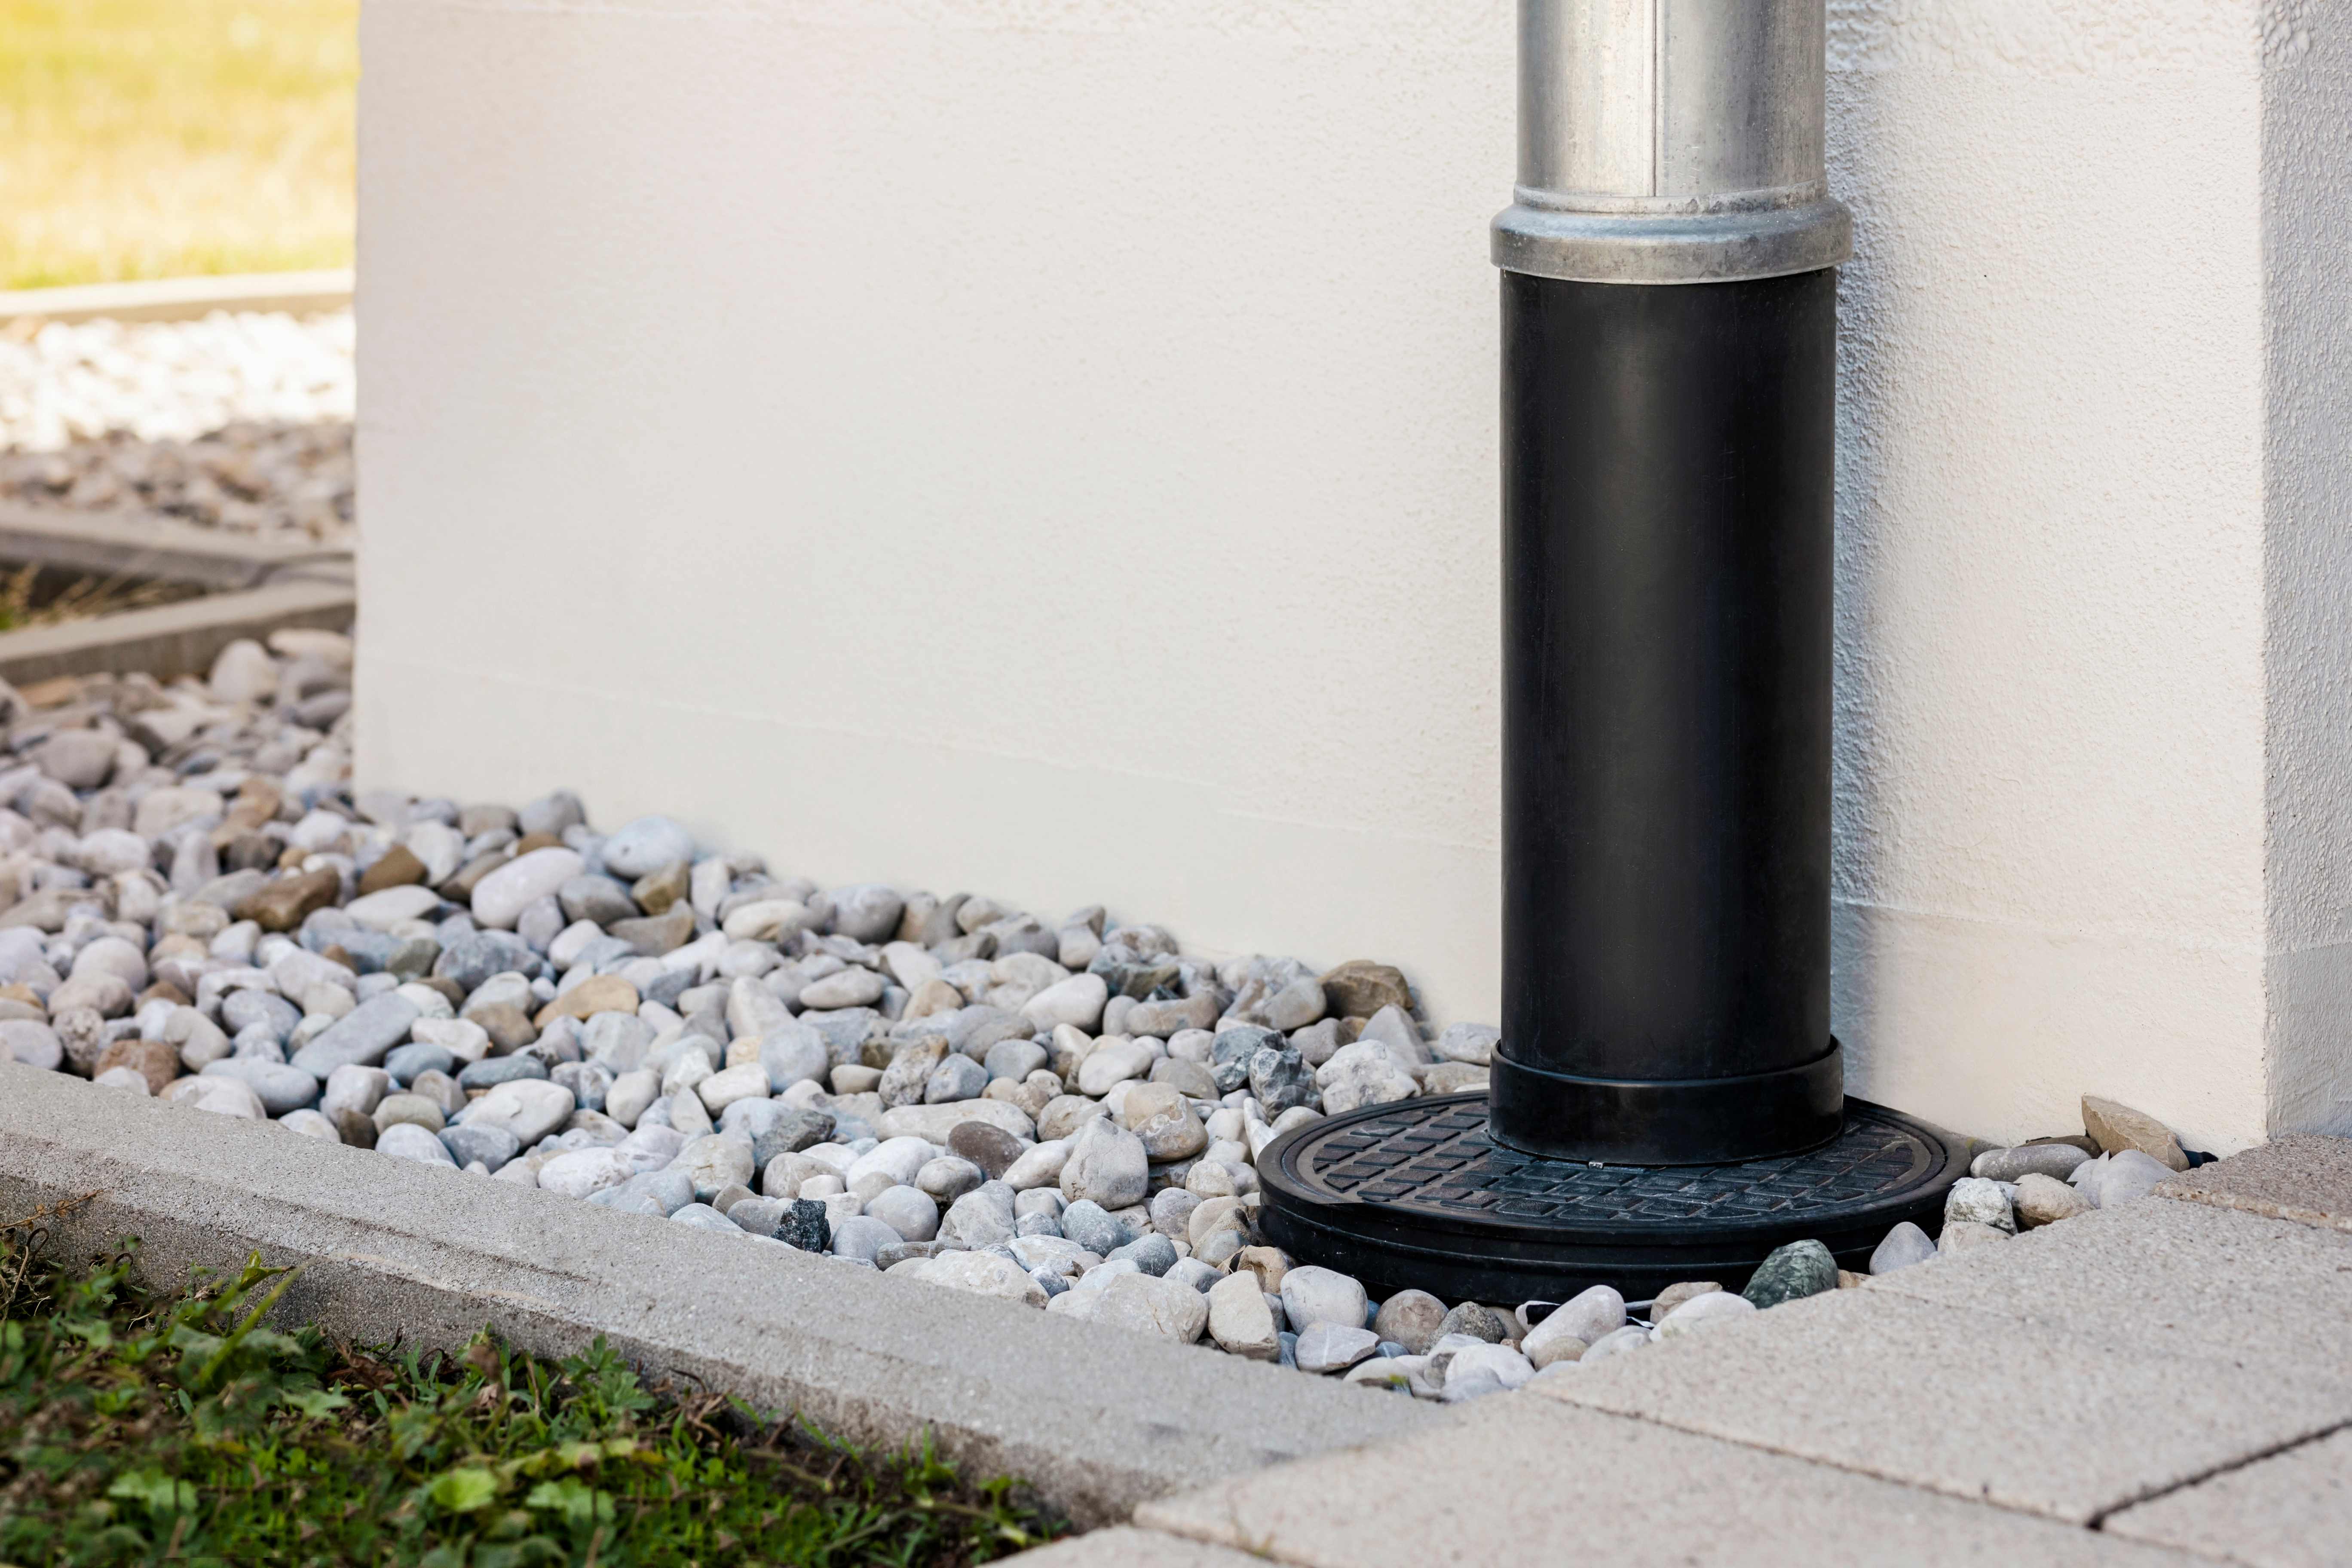
Discover basement drain installation cost, key price factors, and ways to save. Get expert tips to plan your basement drain project with confidence.

Window glass needs to be tough to withstand the elements no matter where they are in your home. Here’s how to know which types of window glass to consider for your next project.

Egress windows are a great safety feature for your home. Learn more about egress window requirements to ensure they get the job done right.
Window wells allow for safe emergency egress from basement windows. Discover what a window well is and if your home needs one.